For Sale: 118 Tri Lake Drive, LaBelle, NS - REW
Boost your listing
Listing featured. Your listing will be featured on REW.
View featured placement
$399,900
4 + 0 bd • 2 ba • 1798 sf • House
$399,900

118 Tri Lake DriveLaBelle, NS, B0T 1E0

  • 4 + 0 Bed
  • 2 Bath
  • 1798 Sqft
  • House

About this home

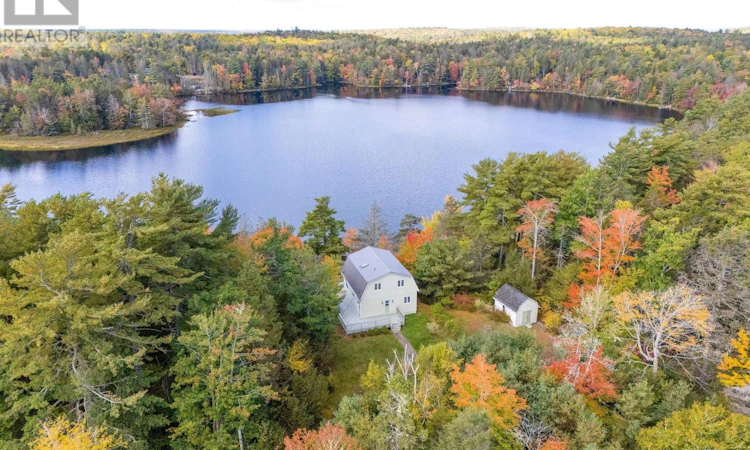
Welcome to 118 Tri Lake Drive, a well-cared-for 2-storey home offered for the first time since it was built in 1998. Set on 1.77 acres with nearly 220 feet of lake frontage, this is the kind of property buyers wait years to find: room to spread out, privacy, and the water just steps away.The main floor centres on the kitchen with a bright, open-concept living and dining area, made for everyday living and easy entertaining. A large bedroom and a 4-piece bathroom with laundry hookup complete this level, ideal for guests, extended family, or one-level convenience. Upstairs, the spacious primary bedroom is a true retreat, with its own private deck overlooking the lake. Two additional bedrooms and a 3-piece bathroom round out the top floor. Throughout this level you'll find softwood floors milled from hemlock trees grown right on the property, a one-of-a-kind detail that ties the home to its land. The lower level adds a large finished rec room with a walkout to the deck and stairs leading down to the water, plus a generous workroom/storage area for tools, toys, and projects. The big-ticket items are done. A new metal roof offers long-lasting peace of mind. Two heat pumps provide efficient heating and cooling, keeping you cool on hot summer days and cosy on cold winter nights. Swim, paddle, or fish in summer, skate in winter, and enjoy quiet evenings on the deck year-round. Homes with this much frontage and acreage rarely come up. Book your viewing today! (id:63626)
Listed by: Ian Richards, Salesperson, Royal LePage Atlantic

Home facts and features

Price details
List Price
$399,900
Home facts
Bedrooms
4
Full Bathrooms
2
Parking Details
Gravel
Property Type
House
Lot Size
1 ft²
Depth
Year Built
Built in 1998 (28 yrs old)
Title
Freehold
Exterior Finish
Vinyl
Heating Type
Heat Pump, Baseboard heaters, Electric, Ductless
Cooling
Air Conditioned
Features
Balcony
Amenities
5ft min Kitchen Turning Radius
Appliances
Dishwasher, Dryer, Microwave, Oven, Refrigerator, Stove, Water purifier
Agent details
Primary Agent
Ian Richards
Primary Broker
Royal LePage Atlantic
Listing details
Days on REW
10 Days
MLS® Number
202626795
Source
Canadian Real Estate Association
Board
Nova Scotia Association of REALTORS®
Is this your listing? Help it to stand out.

Mortgage Calculator

provided by REW Digital Ltd
Estimated Payments
Purchase Price
Mortgage Total
Down Payment
Amortization
25 Years
Interest Rate
3.99%

The displayed rates are provided as guidance only, are not guaranteed, or are to be considered an approval of credit. Approval will be based solely on your personal situation. You are encouraged to speak with a Mortgage Professional for the most accurate information and to determine your eligibility.

Property Insights

East St. Margaret's Elementary School
  • n/a
  • K - 6
  • In Catchment
St. Margaret's Bay Elementary School
  • n/a
  • K - 6
  • In Catchment
Tantallon Senior Elementary School
  • n/a
  • 3 - 6
  • In Catchment
Tantallon Junior Elementary School
  • n/a
  • K - 2
  • In Catchment
Atlantic Memorial Terence Bay Elementary School
  • n/a
  • K - 5
  • In Catchment
Sir John A. MacDonald High School
  • n/a
  • 10 - 12
  • In Catchment
Five Bridges Junior High School
  • n/a
  • 7 - 9
  • In Catchment
Brookside Junior High School
  • n/a
  • 6 - 9
  • In Catchment
Prospect Road Elementary School
  • n/a
  • K - 5
  • In Catchment
Beechville-Lakeside-Timberlea Senior Elementary School
  • n/a
  • 3 - 5
  • In Catchment
School catchments and distances are intended to be used as reference only. To verify enrolment eligibility for a property, contact the school directly.Report Incorrect Info
Listing data is subject to copyright, disclaimer, and additional requirements from the data provider. See our Terms of Use for terms applicable to this listing. Listing data was last updated on 2026-11-06.
We use cookies and other technologies for functionality, security, and to provide you with a personalized experience on our online services. By continuing to use our online services, you agree to our Privacy Policy and Terms of Use. For information on how to adjust your privacy settings, visit our Cookie Policy.
Dismiss