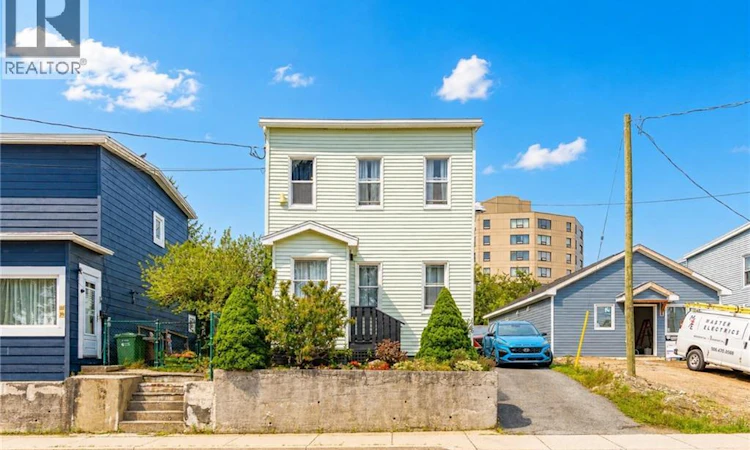
For Sale: 118 Millidge Avenue, Saint John, NB - REW
Boost your listing
Listing featured. Your listing will be featured on REW.
View featured placement
$289,900
3 bd 2 ba 1100 sf House
118 Millidge Avenue
Street ViewDirections
$289,900

118 Millidge AvenueSaint John, NB, E2K 2L9

  • 3 Bed
  • 2 Bath
  • 1100 Sqft
  • House

About this home

Welcome to 118 Millidge Avenue, where modern updates, everyday convenience, and a layout that simply makes sense come together in one inviting home. From the moment you step inside, you can picture life here. The home has been thoughtfully updated throughout, including new flooring from top to bottom, two added heat pumps for year-round comfort, newer appliances, a natural gas stove, and a beautifully updated kitchen backed by a lifetime warranty. One of the biggest highlights is the layout. All three bedrooms are located on the same level, along with the laundry, making everyday living that much easier. The spacious primary bedroom offers plenty of room and features its own walk-in closet, while the additional bedrooms give you flexibility for kids, guests, a home office, or whatever your next chapter needs. The mudroom is another feature you will quickly appreciate, providing an easy transition from inside to your private, fully fenced backyard. Whether you are hosting friends for a summer barbecue, letting the kids play outside or giving your pup a secure place to run, this is the kind of backyard that actually becomes an extension of your living space. Situated in Saint Johns North End, you are close to so much of what makes day-to-day life convenient. UNBSJ, the Saint John Regional Hospital, shopping, restaurants, schools, parks and everyday amenities are all just a short drive away, while a nearby bus stop is only moments from your door, making it easy to get around. This is not a home where you need to spend your first few years planning updates. So much has already been done. It is comfortable, modern, practical and ready for someone new to make it their own. Picture Saturday mornings cooking breakfast in the open concept kitchen/dining area, laundry just steps from the bedrooms, summer evenings spent in the backyard with friends, your dog running outside without a worry, and coming home at the end of the day to a space that already feels like yours. (id:63626)
Listed by: Sophie Cormier, Salesperson, RE/MAX Professionals

Home facts and features

Price details
List Price
$289,900
Gross Taxes for 2026
$1,968
Home facts
Bedrooms
3
Full Bathrooms
1
Partial Bathrooms
1
Property Type
House
Lot Size
3049 ft²
Depth
Title
Freehold
Exterior Finish
Vinyl
Heating Type
Heat Pump, Baseboard heaters, Electric, Natural gas
Cooling
Heat Pump
Basement Details
Crawl space
Features
Balcony/Deck/Patio
Agent details
Primary Agent
Sophie Cormier
Primary Broker
RE/MAX Professionals
Secondary Agent
Stefan Cormier
Secondary Broker
RE/MAX Professionals
Listing details
Days on REW
3 Days
MLS® Number
NB146482
Source
Canadian Real Estate Association

Is this your listing? Help it to stand out.

Mortgage Calculator

Estimated Payments
Purchase Price
Mortgage Total
Down Payment
Amortization
25 Years
Interest Rate
3.99%

The displayed rates are provided as guidance only, are not guaranteed, or are to be considered an approval of credit. Approval will be based solely on your personal situation. You are encouraged to speak with a Mortgage Professional for the most accurate information and to determine your eligibility.

Property Insights

Centennial School
  • n/a
  • K - 5
  • In Catchment
Divine Mercy Catholic School
  • n/a
  • K - 9
  • In Catchment
Princess Elizabeth School
  • n/a
  • K - 8
  • In Catchment
Hazen-White-St. Francis School
  • n/a
  • K - 8
  • In Catchment
Harbour View High School
  • n/a
  • 9 - 12
  • In Catchment
Saint John High School
  • n/a
  • 9 - 12
  • In Catchment
M. Gerald Teed Memorial School
  • n/a
  • K - 2
  • In Catchment
St. Malachy's Memorial High School
  • n/a
  • 9 - 12
  • In Catchment
Prince Charles School
  • n/a
  • K - 8
  • In Catchment
Millidgeville North School
  • n/a
  • 3 - 8
  • In Catchment
School catchments and distances are intended to be used as reference only. To verify enrolment eligibility for a property, contact the school directly.Report Incorrect Info
Listing data is subject to copyright, disclaimer, and additional requirements from the data provider. See our Terms of Use for terms applicable to this listing. Listing data was last updated on 2026-08-27.
We use cookies and other technologies for functionality, security, and to provide you with a personalized experience on our online services. By continuing to use our online services, you agree to our Privacy Policy and Terms of Use. For information on how to adjust your privacy settings, visit our Cookie Policy.
Dismiss

