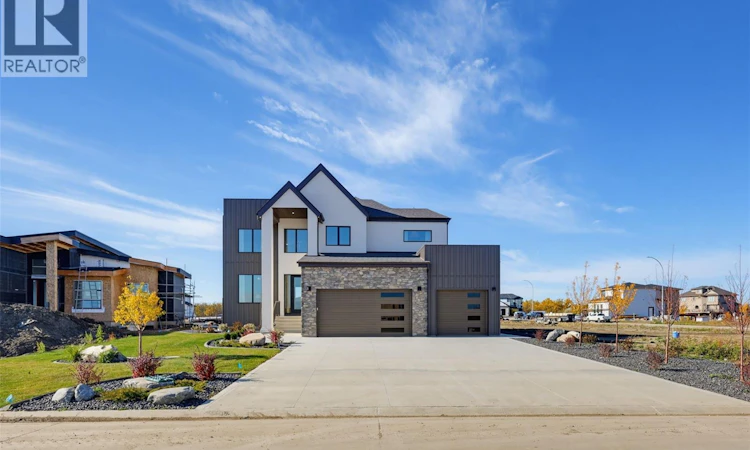
For Sale: 118 Greenbryre Avenue, Corman Park Rm No. 344, SK - REW
Boost your listing
Listing featured. Your listing will be featured on REW.
View featured placement
$1,350,000
3 bd • 3 ba • 2450 sf • House
$1,350,000

118 Greenbryre AvenueCorman Park Rm No. 344, SK, S7V 0J6

  • 3 Bed
  • 3 Bath
  • 2450 Sqft
  • House

About this home

Experience luxury living in the beautiful community of Greenbryre. This stunning former STARS Lottery Dream Home offers 2,450 square feet of thoughtfully designed living space, featuring three spacious bedrooms, two and a half bathrooms, and a versatile bonus room. From the moment you arrive, the beautiful stucco exterior with stone-inspired accents and a concrete driveway creates a striking first impression. Inside, every detail has been carefully considered to combine modern elegance with everyday comfort. Professionally designed and furnished by Garden Architecture & Design, this exceptional home showcases luxury vinyl plank flooring, sophisticated designer finishes, premium Bertazzoni appliances, including a built-in oven, and elegant Kohler fixtures. Enjoy the spacious 15’ x 12’ deck, perfect for outdoor entertaining, summer BBQs, or simply relaxing and enjoying the fresh air. The thoughtfully designed living spaces create a perfect setting for both everyday living and entertaining. Located in one of Saskatoon's most distinctive communities, this home offers peaceful surroundings with convenient access to Greenbryre Golf & Country Club, featuring its unique 12-hole golf course, the popular 12 Grill restaurant, and scenic walking paths. A rare opportunity to own a beautifully designed former STARS Lottery Dream Home, where luxury, comfort, and lifestyle come together. Your next chapter begins here. (id:63626)
Listed by: Norm Toovey, Salesperson, Boyes Group Realty Inc.

Home facts and features

Price details
List Price
$1,350,000
Strata Maintenance Fees
$120 Monthly
Home facts
Bedrooms
3
Full Bathrooms
3
Parking Details
Heated Garage, Parking Space(s), Attached Garage
Property Type
House
Lot Size
74 ft x 0 ft (0 ft²)
Depth
Frontage
74.8 feet
Year Built
Built in 2026 (0 yrs old)
Title
Condo/Strata
Style
2 Level
Heating Type
Forced air, Natural gas
Cooling
Central air conditioning
Basement Details
Unfinished, Full
Features
Irregular lot size, Sump Pump, Treed
Appliances
Central Vacuum - Roughed In, Dishwasher, Dryer, Garage door opener remote(s), Hood Fan, Oven - Built-In, Refrigerator, Stove, Washer, Window Coverings
Agent details
Primary Agent
Norm Toovey
Primary Broker
Boyes Group Realty Inc.
Secondary Agent
Secondary Broker
Boyes Group Realty Inc.
Listing details
Days on REW
1 Day
MLS® Number
SK051013
Source
Canadian Real Estate Association

Is this your listing? Help it to stand out.

Mortgage Calculator

provided by REW Digital Ltd
Estimated Payments
Purchase Price
Mortgage Total
Down Payment
Amortization
25 Years
Interest Rate
3.99%

The displayed rates are provided as guidance only, are not guaranteed, or are to be considered an approval of credit. Approval will be based solely on your personal situation. You are encouraged to speak with a Mortgage Professional for the most accurate information and to determine your eligibility.

Property Insights

St. Luke School
  • n/a
  • K - 8
  • In Catchment
Lakeridge School
  • n/a
  • K - 8
  • In Catchment
St. Bernard School
  • n/a
  • K - 8
  • In Catchment
Lakeview School
  • n/a
  • K - 8
  • In Catchment
Pope John Paul II School
  • n/a
  • K - 8
  • In Catchment
Alvin Buckwold School
  • n/a
  • K - 8
  • In Catchment
John Dolan School
  • n/a
  • K - 12
  • In Catchment
Bishop Pocock School
  • n/a
  • K - 8
  • In Catchment
Prince Philip School
  • n/a
  • K - 8
  • In Catchment
Wildwood School
  • n/a
  • K - 8
  • In Catchment
School catchments and distances are intended to be used as reference only. To verify enrolment eligibility for a property, contact the school directly.Report Incorrect Info
Listing data is subject to copyright, disclaimer, and additional requirements from the data provider. See our Terms of Use for terms applicable to this listing. Listing data was last updated on 2026-10-16.
We use cookies and other technologies for functionality, security, and to provide you with a personalized experience on our online services. By continuing to use our online services, you agree to our Privacy Policy and Terms of Use. For information on how to adjust your privacy settings, visit our Cookie Policy.
Dismiss

