For Sale: 1175 Rae Street, Regina, SK - REW
Boost your listing
Listing featured. Your listing will be featured on REW.
View featured placement
$125,000
6 bd • 2 ba • 1360 sf • House
1175 Rae Street
Street ViewDirections
$125,000

1175 Rae StreetRegina, SK, S4T 2B9

  • 6 Bed
  • 2 Bath
  • 1360 Sqft
  • House

About this home

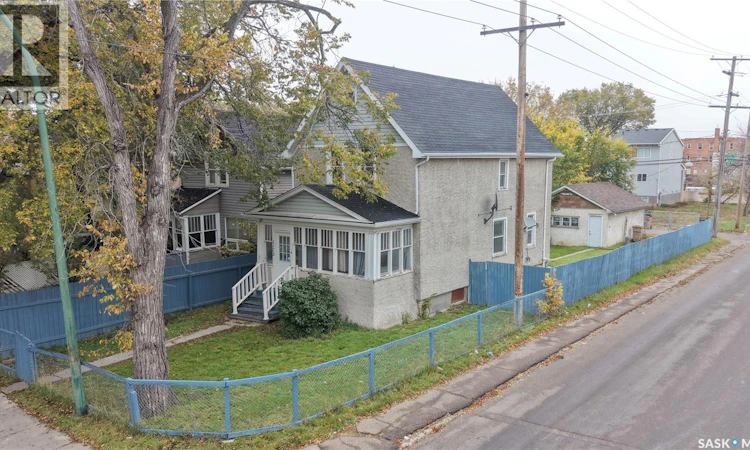
If extra bedrooms and flexible living space are on your wish list, you’ll want to book a showing of 1175 Rae Street. It is a two-storey home with Six bedrooms! It also offers two full bathrooms, a detached garage, and a fully fenced yard. With one bedroom on the main floor and five upstairs, there’s plenty of flexibility for sleeping space, a home office, or hobbies. Your front entry is through an enclosed, unheated front porch which is a great spot to enjoy summer evenings or which provides handy additional storage. Inside, the entry leads to a spacious living area with two distinct sections. You can use the entire space for your living room, or create a dedicated dining area in the adjoining section. At the rear of the home, you’ll find the main-floor bedroom and a bright kitchen with cabinetry that has been updated over the years. Upstairs are five bedrooms and a four-piece bathroom featuring a newer tub and tub surround. The basement is undeveloped apart from an additional full bathroom and houses the laundry and mechanical equipment, with room for storage or future development. Mechanical features include a high-efficiency furnace, an upgraded 100-amp electrical panel, and a rented water heater. A fully fenced yard and detached garage round out the property. As per the Seller’s direction, all offers will be presented on 10/18/2026 1:00PM. (id:63626)
Listed by: Justus Smith, Salesperson, RE/MAX Crown Real Estate

Home facts and features

Price details
List Price
$125,000
Gross Taxes for 2026
$1,236
Home facts
Bedrooms
6
Full Bathrooms
2
Parking Details
Parking Space(s), Detached Garage
Property Type
House
Lot Size
3125 ft²
Depth
Year Built
Built in 1914 (112 yrs old)
Title
Freehold
Style
2 Level
Heating Type
Forced air, Natural gas
Basement Details
Partially finished, Full
Features
Treed
Appliances
Dryer, Freezer, Hood Fan, Refrigerator, Stove, Washer, Window Coverings
Agent details
Primary Agent
Justus Smith
Primary Broker
RE/MAX Crown Real Estate
Secondary Agent
Curtus Collins
Secondary Broker
RE/MAX Crown Real Estate
Listing details
Days on REW
2 Days
MLS® Number
SK051027
Source
Canadian Real Estate Association

Is this your listing? Help it to stand out.

Mortgage Calculator

provided by REW Digital Ltd
Estimated Payments
Purchase Price
Mortgage Total
Down Payment
Amortization
25 Years
Interest Rate
3.99%

The displayed rates are provided as guidance only, are not guaranteed, or are to be considered an approval of credit. Approval will be based solely on your personal situation. You are encouraged to speak with a Mortgage Professional for the most accurate information and to determine your eligibility.

Property Insights

Albert School
  • n/a
  • K - 8
  • In Catchment
Scott Collegiate
  • n/a
  • 9 - 12
  • In Catchment
Campus Regina Public
  • n/a
  • 9 - 12
  • In Catchment
Harvest City Christian Academy
  • n/a
  • K - 12
  • In Catchment
Sacred Heart Community School
  • n/a
  • K - 8
  • In Catchment
Kitchener School
  • n/a
  • K - 8
  • In Catchment
Seven Stones Community School
  • n/a
  • K - 8
  • In Catchment
St. Luke School
  • n/a
  • K - 12
  • In Catchment
Lakeview School
  • n/a
  • K - 8
  • In Catchment
School catchments and distances are intended to be used as reference only. To verify enrolment eligibility for a property, contact the school directly.Report Incorrect Info
Listing data is subject to copyright, disclaimer, and additional requirements from the data provider. See our Terms of Use for terms applicable to this listing. Listing data was last updated on 2026-10-15.
We use cookies and other technologies for functionality, security, and to provide you with a personalized experience on our online services. By continuing to use our online services, you agree to our Privacy Policy and Terms of Use. For information on how to adjust your privacy settings, visit our Cookie Policy.
Dismiss

