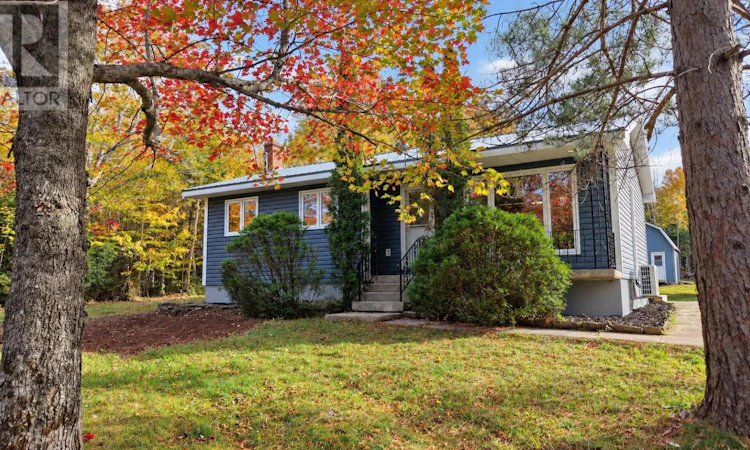
For Sale: 1175 Old Route 5, Big Bras d'Or, NS - REW
Boost your listing
Listing featured. Your listing will be featured on REW.
View featured placement
$348,000
3 + 0 bd • 1 ba • 1752 sf • House
$348,000

1175 Old Route 5Big Bras d'Or, NS, B1X 1Y6

  • 3 + 0 Bed
  • 1 Bath
  • 1752 Sqft
  • House

About this home

Move-in READY in Big Bras dOr! Looking for a peaceful rural lifestyle without giving up the conveniences of town? This well-built bungalow on Old Route 5 sits in one of the areas most desirable communities, only about 15 minutes from North Sydney and roughly 30 minutes from Sydney, with a central location that puts so much of Cape Breton Island within easy reach! Set on 1.4 nicely landscaped acres, this property makes a GREAT first impression with its circular driveway, lots of parking, metal roof, and newer vinyl siding. Two wired outbuildings add even more value: a garage plus a two-level storage shed, perfect for a workshop, the toys, or all the gear that comes with country living. Step inside to a main floor where the kitchen and living room are semi-open to one another. A heat pump provides efficient heating AND cooling, with electric baseboard as the primary heat. Down the hall youll find three bedrooms and a full bathroom. With newer floors and vinyl windows throughout, the work is DONE and all you have to do is unpack! The semi-finished lower level offers a mostly open concept rec room with concrete floors and a large stone hearth area for a wood stove & wood storage, that is a beautiful lower level feature. Off the rec room youll find the laundry room, a utility room, and a bonus room with lots of potential as a home office, hobby space, gym, or a possible bedroom if an egress window were installed. Outside, the newly installed dug well is deep and provides a reliable water supply. Both the home and grounds have been well maintained, and it truly shows. Updated, well cared for, and in a SPECTACULAR location, isnt this the one youve been waiting for? Call your agent today to book a showing! (id:63626)
Listed by: Jenessa MacInnis, RE/MAX Park Place Inc.

Home facts and features

Price details
List Price
$348,000
Home facts
Bedrooms
3
Full Bathrooms
1
Parking Details
Gravel, Detached Garage, Parking Space(s), Garage
Property Type
House
Lot Size
1 ft²
Depth
Year Built
Built in 1978 (48 yrs old)
Title
Freehold
Style
Bungalow
Exterior Finish
Vinyl
Heating Type
Heat Pump, Baseboard heaters, Stove, Electric, Wood, Ductless
Cooling
Air Conditioned
Basement Details
Partially finished, Full
Features
Level, Treed
Amenities
32in min Entry Doorways, 5ft min Kitchen Turning Radius, Entry less than 3 steps
Appliances
Refrigerator, Stove, Washer
Agent details
Primary Agent
Primary Broker
RE/MAX Park Place Inc.
Listing details
Days on REW
4 Days
MLS® Number
202626246
Source
Canadian Real Estate Association
Board
Nova Scotia Association of REALTORS®
Is this your listing? Help it to stand out.

Mortgage Calculator

provided by REW Digital Ltd
Estimated Payments
Purchase Price
Mortgage Total
Down Payment
Amortization
25 Years
Interest Rate
3.99%

The displayed rates are provided as guidance only, are not guaranteed, or are to be considered an approval of credit. Approval will be based solely on your personal situation. You are encouraged to speak with a Mortgage Professional for the most accurate information and to determine your eligibility.

Property Insights

St. James Regional High School
  • n/a
  • 7 - 13
  • In Catchment
St. James Elementary School
  • n/a
  • K - 6
  • In Catchment
Legallais Memorial School
  • n/a
  • K - 9
  • In Catchment
Grandy's River Collegiate
  • n/a
  • K - 13
  • In Catchment
Sheet Harbour Consolidated School
  • n/a
  • K - 6
  • In Catchment
Duncan MacMillan High School
  • n/a
  • 7 - 12
  • In Catchment
Upper Musquodoboit Consolidated Elementary School
  • n/a
  • K - 6
  • In Catchment
Lakefront Consolidated Elementary School
  • n/a
  • K - 6
  • In Catchment
Burgeo Academy
  • n/a
  • K - 13
  • In Catchment
École Notre-Dame-Du-Cap
  • n/a
  • K - 8
  • In Catchment
School catchments and distances are intended to be used as reference only. To verify enrolment eligibility for a property, contact the school directly.Report Incorrect Info
Listing data is subject to copyright, disclaimer, and additional requirements from the data provider. See our Terms of Use for terms applicable to this listing. Listing data was last updated on 2026-10-23.
We use cookies and other technologies for functionality, security, and to provide you with a personalized experience on our online services. By continuing to use our online services, you agree to our Privacy Policy and Terms of Use. For information on how to adjust your privacy settings, visit our Cookie Policy.
Dismiss