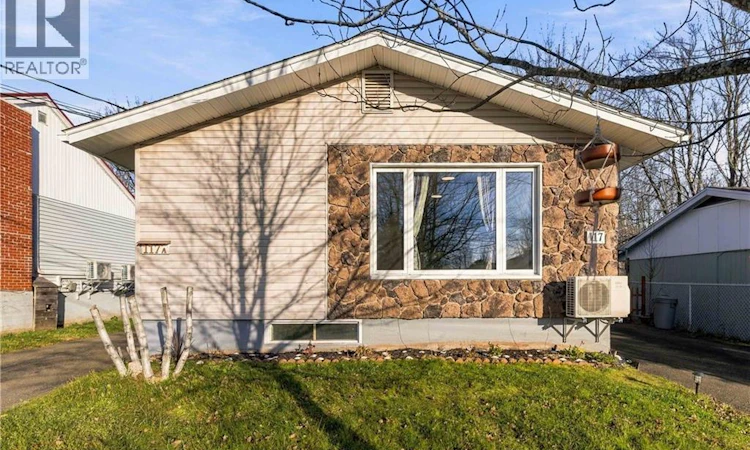
For Sale: 117 Second Avenue, Moncton, NB - REW
Boost your listing
Listing featured. Your listing will be featured on REW.
View featured placement
$405,000
3 + 2 bd • 2 ba • 2344 sf • House
117 Second Avenue
Street ViewDirections
$405,000

117 Second AvenueMoncton, NB, E1C 7Y1

  • 3 + 2 Bed
  • 2 Bath
  • 2344 Sqft
  • House

About this home

GREAT HOME WITH IN-LAW SUITE! TURN-KEY PROPERTY Welcome to this well-maintained three-bedroom bungalow featuring a spacious two-bedroom in-law suite with its own separate entrance and two separate paved driveways, conveniently located in the heart of Moncton! Close to Birchmount School, NBCC, public transit, and all amenities, this property offers excellent versatility for extended family living or additional income potential. The main level welcomes you with a large, bright living room featuring a beautiful stone fireplace, followed by a spacious eat-in kitchen with plenty of cupboard space. You'll also find three generously sized bedrooms and a full bathroom. The home is heated by a natural gas furnace, complemented by a heat pump for added comfort and air conditioning during the warmer months. The lower level features a self-contained in-law suite with a good-sized living room, kitchen, spacious dining area, two non-conforming bedrooms, and a four-piece bathroom. A mini-split provides additional heating and cooling comfort, with the natural gas furnace serving as backup. The laundry area is shared between both levels. Additional features include: - New basement bedroom windows - Roof shingles replaced within the last 10 years - New natural gas furnace (2023) - Two separate paved driveways - Beautiful backyard, partially fenced and perfect for entertaining - Baby barn and small detached garage - Separate entrance to the in-law suite Whether you're looking for a home with room for extended family, additional rental potential, or simply a property with plenty of space and flexibility, this bungalow is worth a look! Don't miss this opportunity! Contact your REALTOR® today to schedule your private showing! (id:63626)
Listed by: Katharina Lenz, Salesperson, LPT Realty

Home facts and features

Price details
List Price
$405,000
Gross Taxes for 2026
$6,111
Home facts
Bedrooms
3 + 2
Full Bathrooms
2
Parking Details
Detached Garage, Garage
Property Type
House
Lot Size
465 ft²
Depth
Title
Freehold
Style
Bungalow
Exterior Finish
Stone, Vinyl
Heating Type
Heat Pump, Baseboard heaters, Electric, Natural gas
Cooling
Heat Pump
Agent details
Primary Agent
Katharina Lenz
Primary Broker
LPT Realty
Listing details
Days on REW
1 Day
MLS® Number
NB151271
Source
Canadian Real Estate Association
Is this your listing? Help it to stand out.

Mortgage Calculator

provided by REW Digital Ltd
Estimated Payments
Purchase Price
Mortgage Total
Down Payment
Amortization
25 Years
Interest Rate
3.99%

The displayed rates are provided as guidance only, are not guaranteed, or are to be considered an approval of credit. Approval will be based solely on your personal situation. You are encouraged to speak with a Mortgage Professional for the most accurate information and to determine your eligibility.

Property Insights

Birchmount School
  • n/a
  • K - 8
  • In Catchment
Hillsborough Elementary School
  • n/a
  • K - 5
  • In Catchment
Caledonia Regional High School
  • n/a
  • 6 - 12
  • In Catchment
School catchments and distances are intended to be used as reference only. To verify enrolment eligibility for a property, contact the school directly.Report Incorrect Info
Listing data is subject to copyright, disclaimer, and additional requirements from the data provider. See our Terms of Use for terms applicable to this listing. Listing data was last updated on 2026-11-13.
We use cookies and other technologies for functionality, security, and to provide you with a personalized experience on our online services. By continuing to use our online services, you agree to our Privacy Policy and Terms of Use. For information on how to adjust your privacy settings, visit our Cookie Policy.
Dismiss