


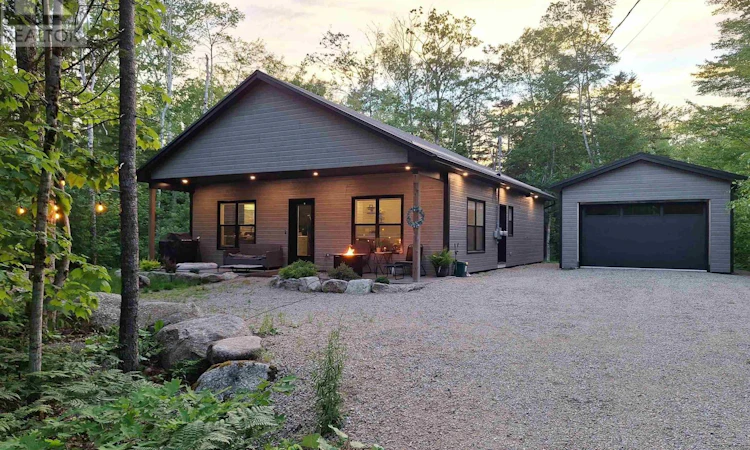
 Street View
 Directions
About this home
Listed by: Karyn Hammond, Sutton Group Professional Realty
Home facts and features
List Price
$499,900
Strata Maintenance Fees
$133 Monthly
Bedrooms
3
Full Bathrooms
2
Parking Details
Garage, Detached Garage, Gravel
Property Type
House
Lot Size
19114 ft²
Depth
Year Built
Built in 2023 (3 yrs old)
Title
Condo/Strata
Exterior Finish
Other
Heating Type
Heat Pump, In Floor Heating, Electric, Propane, Ductless
Cooling
Air Conditioned
Features
Treed
Amenities
32in min Doorways, 32in min Entry Doorways, Entry less than 3 steps
Appliances
Dishwasher, Dryer, Gas stove(s), Microwave, Refrigerator, Washer
Primary Agent
Primary Broker
Sutton Group Professional Realty
Secondary Agent
Secondary Broker
Sutton Group Professional Realty
Days on REW
103 Days
Property Views
15
MLS® Number
202616042
Source
Canadian Real Estate Association
Board
Nova Scotia Association of REALTORS®

Mortgage Calculator
The displayed rates are provided as guidance only, are not guaranteed, or are to be considered an approval of credit. Approval will be based solely on your personal situation. You are encouraged to speak with a Mortgage Professional for the most accurate information and to determine your eligibility.
Property Insights
Schools nearby
10 Schools are within 43km

Thank You!
We really appreciate your help improving our home search experience. Our team will look into this issue as soon as possible.
Close
Cities near Vaughan
Neighborhoods near Vaughan
- Vars homes for sale (873.9 km)
- Navan - Sarsfield homes for sale (879.2 km)
- Metcalfe homes for sale (884.7 km)
- Cardinal Creek homes for sale (884.9 km)
- Edwards - Carlsbad Springs homes for sale (885.8 km)
- Portobello South homes for sale (886.0 km)
- Fallingbrook homes for sale (886.7 km)
- Chatelaine Village homes for sale (887.9 km)
Listing data is subject to copyright, disclaimer, and additional requirements from the data provider. See our Terms of Use for terms applicable to this listing. Listing data was last updated on 2026-10-10.
Call Agent

Karyn Hammond
- Phone:
- (902) 209-9831
- Office:
- 902-453-5552
Thomas Brooks
- Phone:
- (902) 222-2864
- Office:
- 902-453-5552