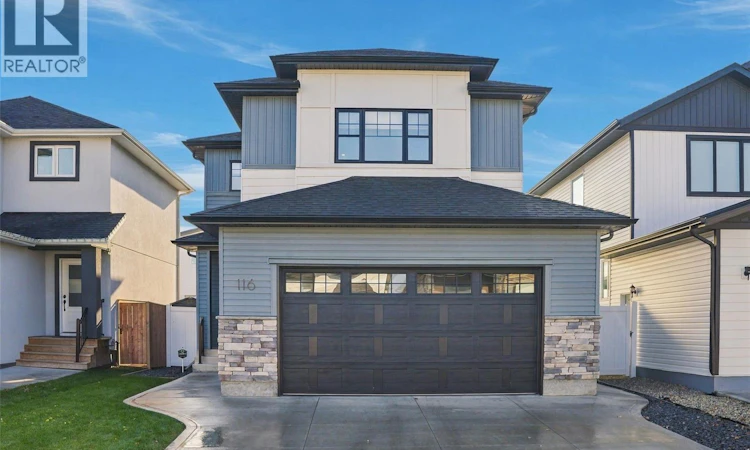
For Sale: 116 Thakur Street, Saskatoon, SK - REW
Boost your listing
Listing featured. Your listing will be featured on REW.
View featured placement
$669,900
3 bd • 3 ba • 2021 sf • House
$669,900

116 Thakur StreetSaskatoon, SK, S7W 0Z6

  • 3 Bed
  • 3 Bath
  • 2021 Sqft
  • House

About this home

Welcome to 116 Thakur Street located in Aspen Ridge. The outside of the home consists of a mix of vinyl siding, stone, and board and batten. When entering you are greeted with a good sized entry way and a large closet with double doors. Direct entry from the garage leads into the mudroom which has built in cabinets, a bench, and shelving which is perfect for storing all your outdoor clothing. The mudroom leads right into the kitchen area. The kitchen is beautiful with dark cabinetry, under cabinet lighting, quartz counters, and floating shelves. The family room has tons of natural light. Large south facing windows overlooking the back yard, and a feature wall with an electric fireplace make this a perfect space to sit down and relax or to entertain. A 2 piece washroom is also located on the main level. The second floor comes with a awesome bonus room which features vaulted ceilings and makes it a perfect area for a second entertaining space. The primary bedroom has a large window allowing lots of natural light. It comes with a 5 piece ensuite featuring a double vanity, soaker tub, walk in tiled shower with glass door, and a walk in closet! Two additional bedrooms also featuring walk in closets, an additional 4 piece washroom, and laundry are all located on the second floor which makes this level super convenient. The basement is open for development and would have space for an additional bedroom, bathroom, and family area. Outside you'll find a covered deck with south exposure, vinyl fence and alley access. This is a very well appointed and cared for home! (id:63626)
Listed by: Darrin Sych, Salesperson, Boyes Group Realty Inc.

Home facts and features

Price details
List Price
$669,900
Gross Taxes for 2026
$6,227
Home facts
Bedrooms
3
Full Bathrooms
3
Parking Details
Attached Garage, Parking Space(s)
Property Type
House
Lot Size
38 ft x 0 ft (4119 ft²)
Depth
Frontage
38.0 feet
Year Built
Built in 2022 (4 yrs old)
Title
Freehold
Style
2 Level
Heating Type
Forced air, Natural gas
Cooling
Central air conditioning
Basement Details
Partially finished, Full
Features
Lane, Rectangular, Sump Pump, Treed
Appliances
Dishwasher, Dryer, Garage door opener remote(s), Humidifier, Microwave, Refrigerator, Stove, Washer, Window Coverings
Agent details
Primary Agent
Darrin Sych
Primary Broker
Boyes Group Realty Inc.
Listing details
Days on REW
3 Days
MLS® Number
SK052890
Source
Canadian Real Estate Association
Is this your listing? Help it to stand out.

Mortgage Calculator

provided by REW Digital Ltd
Estimated Payments
Purchase Price
Mortgage Total
Down Payment
Amortization
25 Years
Interest Rate
3.99%

The displayed rates are provided as guidance only, are not guaranteed, or are to be considered an approval of credit. Approval will be based solely on your personal situation. You are encouraged to speak with a Mortgage Professional for the most accurate information and to determine your eligibility.

Property Insights

Holy Family Catholic School
  • n/a
  • K - 8
  • In Catchment
Willowgrove School
  • n/a
  • K - 8
  • In Catchment
Mother Teresa School
  • n/a
  • K - 8
  • In Catchment
Silverspring Elementary School
  • n/a
  • K - 8
  • In Catchment
Centennial Collegiate
  • n/a
  • 9 - 12
  • In Catchment
St. Joseph High School
  • n/a
  • 9 - 12
  • In Catchment
Father Robinson School
  • n/a
  • K - 8
  • In Catchment
Dr. John G. Egnatoff School
  • n/a
  • K - 8
  • In Catchment
Forest Grove School
  • n/a
  • K - 8
  • In Catchment
St. Volodymyr School
  • n/a
  • K - 8
  • In Catchment
School catchments and distances are intended to be used as reference only. To verify enrolment eligibility for a property, contact the school directly.Report Incorrect Info
Listing data is subject to copyright, disclaimer, and additional requirements from the data provider. See our Terms of Use for terms applicable to this listing. Listing data was last updated on 2026-11-12.
We use cookies and other technologies for functionality, security, and to provide you with a personalized experience on our online services. By continuing to use our online services, you agree to our Privacy Policy and Terms of Use. For information on how to adjust your privacy settings, visit our Cookie Policy.
Dismiss