For Sale: 116 Russell Lake Drive, Dartmouth, NS - REW
Boost your listing
Listing featured. Your listing will be featured on REW.
View featured placement
$595,000
3 + 0 bd • 3 ba • 1797 sf • House
$595,000

116 Russell Lake DriveDartmouth, NS, B2W 6J5

Woodside
  • 3 + 0 Bed
  • 3 Bath
  • 1797 Sqft
  • House

About this home

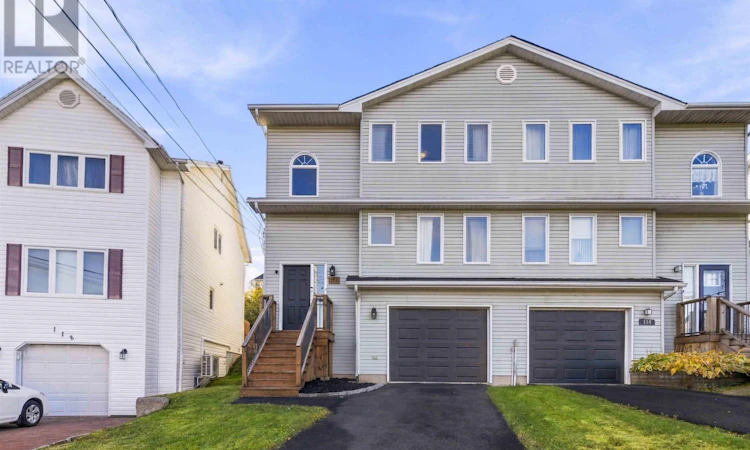
Welcome to 116 Russell Lake Drive! Where numerous improvements have been completed! This immaculate 3-bedroom, 3-bath semi-detached home offers almost 1,800 sq. ft. of beautifully finished living space in a fantastic, walkable neighbourhood, WITH an attached garage. The bright main level features abundant natural light, a warm living room, a modern kitchen, and dining area that leads out to the back deckperfect for entertaining in any season. A half bath and versatile den/office space, complete this level. Upstairs, vinyl plank flooring flows throughout all three bedrooms. The spacious primary bedroom offers plenty of room to unwind, while an updated full bath and convenient laundry closet add functionality. The lower level provides a fantastic rec room for movie nights, a playroom, home gym or guest space, along with another half bath and direct access to the attached garage. Numerous improvements have been completed, including plumbing upgrades (2023), three Fujitsu heat pumps with three heads (2023), a larger back deck and shed platform (2024), new washer and dryer (2024), backyard fencing (2024), a new kitchen refrigerator (2025), two bedroom windows and one stairwell window (2025), and a new back door (2026) Additional improvements include backyard landscaping stone, a new oil tank scheduled for installation in November 2026, and a newer dishwasher. With thoughtful updates throughout, excellent living space, an attached garage, and neighbourhood amenities within walking distance, this home truly has it all. Come see for yourself! (id:63626)
Listed by: Chelsea Lawlor, EXP Realty of Canada Inc.

Home facts and features

Price details
List Price
$595,000
Home facts
Bedrooms
3
Full Bathrooms
1
Partial Bathrooms
2
Parking Details
Attached Garage, Paved Yard, Garage
Property Type
House
Lot Size
0 ft²
Depth
Year Built
Built in 2000 (26 yrs old)
Title
Freehold
Exterior Finish
Vinyl
Heating Type
Heat Pump, Baseboard heaters, Oil, Electric, Hot Water, Ductless
Cooling
Air Conditioned
Appliances
Dishwasher, Dryer, Range, Refrigerator, Washer
Community
Agent details
Primary Agent
Primary Broker
EXP Realty of Canada Inc.
Listing details
Days on REW
11 Days
MLS® Number
202626703
Source
Canadian Real Estate Association
Board
Nova Scotia Association of REALTORS®
Is this your listing? Help it to stand out.

Mortgage Calculator

provided by REW Digital Ltd
Estimated Payments
Purchase Price
Mortgage Total
Down Payment
Amortization
25 Years
Interest Rate
3.99%

The displayed rates are provided as guidance only, are not guaranteed, or are to be considered an approval of credit. Approval will be based solely on your personal situation. You are encouraged to speak with a Mortgage Professional for the most accurate information and to determine your eligibility.

Property Insights

Portland Estates Elementary School
  • n/a
  • K - 6
  • In Catchment
Ellenvale Junior High School
  • n/a
  • 7 - 9
  • In Catchment
Brookhouse Elementary School
  • n/a
  • K - 6
  • In Catchment
Bel Ayr Elementary School
  • n/a
  • K - 6
  • In Catchment
Eric Graves Memorial Junior High School
  • n/a
  • 7 - 9
  • In Catchment
Prince Andrew High School
  • n/a
  • 10 - 12
  • In Catchment
Mount Edward Elementary School
  • n/a
  • K - 6
  • In Catchment
Southdale-North Woodside School
  • n/a
  • K - 8
  • In Catchment
Caledonia Junior High School
  • n/a
  • 7 - 9
  • In Catchment
Alderney Elementary School
  • n/a
  • K - 6
  • In Catchment
School catchments and distances are intended to be used as reference only. To verify enrolment eligibility for a property, contact the school directly.Report Incorrect Info
Listing data is subject to copyright, disclaimer, and additional requirements from the data provider. See our Terms of Use for terms applicable to this listing. Listing data was last updated on 2026-11-06.
We use cookies and other technologies for functionality, security, and to provide you with a personalized experience on our online services. By continuing to use our online services, you agree to our Privacy Policy and Terms of Use. For information on how to adjust your privacy settings, visit our Cookie Policy.
Dismiss