For Sale: 116 Ellerdale Avenue, Moncton, NB - REW
Boost your listing
Listing featured. Your listing will be featured on REW.
View featured placement
$389,900
3 bd 2 ba 2237 sf House
$389,900

116 Ellerdale AvenueMoncton, NB, E1A 3N1

  • 3 Bed
  • 2 Bath
  • 2237 Sqft
  • House

About this home

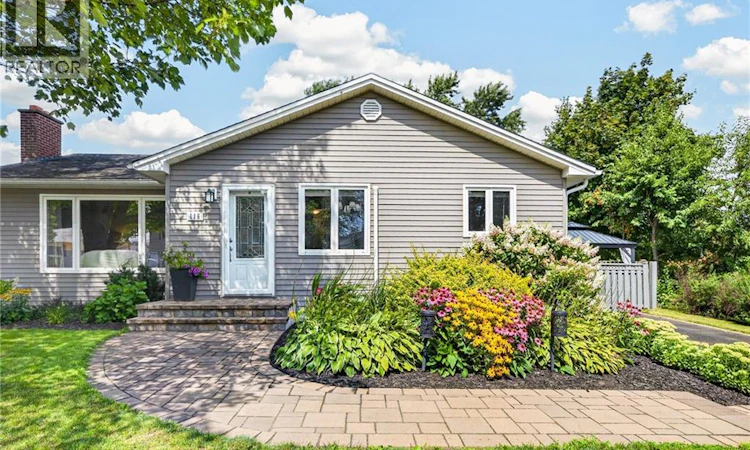
Immaculate mid-century home in Moncton East! Welcome to 116 Ellerdale Ave, where pride of ownership is evident. Original owners, making this home available for the very first time! A spacious bungalow with a traditional floorplan and an in-law suite offering potential for a mortgage helper! Great curb appeal with mature trees and a well manicured landscaping that leads you to the front door. The large windows and seamless storm door allows daylight to stream in from all angles. The gleaming hardwood floors flow from room to room. Starting with an inviting living room, spacious for all your gatherings and equipped with a fireplace with electric insert. Followed by the updated & bright dining area & kitchen offering ample cabinets and counterspace. Recent appliances, new countertops and backsplash. The primary bedroom is large. Featuring two closets and ample space for all your bedroom furniture. The updated bathroom is crisp and functional, followed by a smaller bedroom that is currently used as an office. The 3rd bedroom is also large and offers views of the private backyard. The basement offers great space for a growing family but also gives the option for a possible rental. Accessible through the side door, with a full kitchen, full bathroom and a non conforming bedroom the potential is great! A large laundry, a storage room and a cold room are also located in the basement. The backyard is an oasis and perfect for gatherings and enjoying your summer nights. Equipped with a gazebo on a wide deck, a swing surrounded by mature grape vines and a storage shed. Located next to a children's park, this home has it all! Many upgrades in the recent years include : roof, windows, siding, air exchanger, mini split heat pump, appliances, kitchen, bathroom & more! Call for a viewing! (id:63626)
Listed by: Manon Gallant, Salesperson, EXIT Realty Associates

Home facts and features

Price details
List Price
$389,900
Gross Taxes for 2026
$2,977
Home facts
Bedrooms
3
Full Bathrooms
2
Property Type
House
Lot Size
6676 ft²
Depth
Year Built
Built in 1966 (60 yrs old)
Title
Freehold
Style
Bungalow2 Level
Exterior Finish
Vinyl
Heating Type
Heat Pump, Radiant heat, Electric
Cooling
Heat Pump
Basement Details
Finished, Full
Features
Fireplace(s)
Agent details
Primary Agent
Manon Gallant
Primary Broker
EXIT Realty Associates
Listing details
Days on REW
7 Days
MLS® Number
NB146359
Source
Canadian Real Estate Association

Is this your listing? Help it to stand out.

Mortgage Calculator

Estimated Payments
Purchase Price
Mortgage Total
Down Payment
Amortization
25 Years
Interest Rate
3.99%

The displayed rates are provided as guidance only, are not guaranteed, or are to be considered an approval of credit. Approval will be based solely on your personal situation. You are encouraged to speak with a Mortgage Professional for the most accurate information and to determine your eligibility.

Property Insights

Forest Glen School
  • n/a
  • K - 4
  • In Catchment
Sunny Brae Middle School
  • n/a
  • 5 - 8
  • In Catchment
École Le Mascaret
  • n/a
  • 6 - 8
  • In Catchment
École l'Odyssée
  • n/a
  • 9 - 12
  • In Catchment
Moncton High School
  • n/a
  • 9 - 12
  • In Catchment
School catchments and distances are intended to be used as reference only. To verify enrolment eligibility for a property, contact the school directly.Report Incorrect Info
Listing data is subject to copyright, disclaimer, and additional requirements from the data provider. See our Terms of Use for terms applicable to this listing. Listing data was last updated on 2026-09-04.
We use cookies and other technologies for functionality, security, and to provide you with a personalized experience on our online services. By continuing to use our online services, you agree to our Privacy Policy and Terms of Use. For information on how to adjust your privacy settings, visit our Cookie Policy.
Dismiss

