For Sale: 1157 3rd Avenue NW, Moose Jaw, SK - REW
Boost your listing
Listing featured. Your listing will be featured on REW.
View featured placement
$299,500
2 bd 2 ba 1267 sf House
$299,500

1157 3rd Avenue NWMoose Jaw, SK, S6H 3V1

  • 2 Bed
  • 2 Bath
  • 1267 Sqft
  • House

About this home

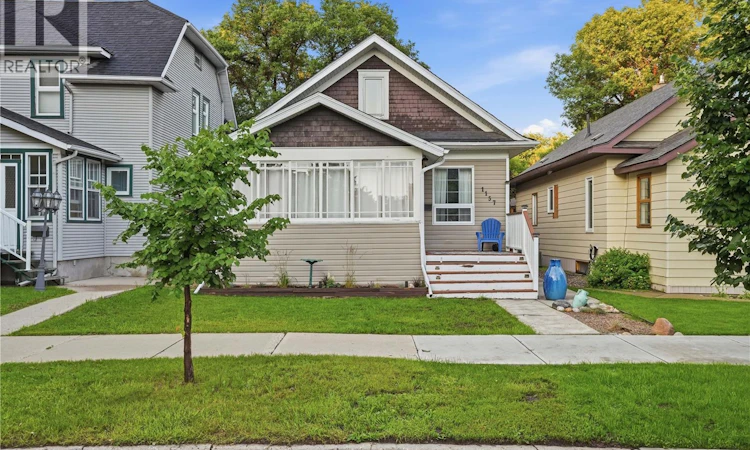
Are you looking for one of the cutest character homes around? This beautiful 1.5 storey home is sitting on a quiet street lined with mature trees. Excellent curb appeal as you arrive and you are sure to love the sunroom off the front of the home - perfect for your morning coffee! You will be instantly impressed as you enter the home starting with the sheer size of the living room and the stunning white fireplace easily shows you the heart of the home! Down the hall we find a spacious primary bedroom with a walk-in closet as well as a large updated 4 piece bathroom. At the back of the home we find a spacious 2 tone U-shaped kitchen with quartz countertops, lots of storage and an island. Finishing off the main floor we find a dining room with patio doors out to your private oasis. Heading upstairs we find a play room that is currently being used as a bedroom. Next we find a 2 piece bathroom and a spacious bedroom - we also have some secret little rooms on this level - perfect place for the kids to play. The basement is open for development - with a laundry space, utility space and a large family room. This basement has been dugout and deepened and has had a new floor poured as well as having the sewer/water lines replaced to the home. So many updates to this home over the years. Outside we find a beautiful tiered deck with a hottub - the perfect place to end your day! We also have a cute yard with a dog run, garden boxes and a single car garage! This home is sure to impress! Reach out today to book your showing! (id:63626)
Listed by: Matt Brewer, Salesperson, Royal LePage Next Level

Home facts and features

Price details
List Price
$299,500
Gross Taxes for 2026
$4,266
Home facts
Bedrooms
2
Full Bathrooms
2
Parking Details
Parking Space(s), Detached Garage, Gravel
Property Type
House
Lot Size
33 ft x 0 ft (3999 ft²)
Depth
Frontage
33.3 feet
Year Built
Built in 1913 (113 yrs old)
Title
Freehold
Heating Type
Forced air, Natural gas
Cooling
Central air conditioning
Basement Details
Unfinished, Full
Features
Lane, Rectangular, Treed
Appliances
Dryer, Garage door opener remote(s), Hood Fan, Refrigerator, Stove, Washer, Window Coverings
Agent details
Primary Agent
Matt Brewer
Primary Broker
Royal LePage Next Level
Listing details
Days on REW
6 Days
MLS® Number
SK041548
Source
Canadian Real Estate Association

Is this your listing? Help it to stand out.

Mortgage Calculator

Estimated Payments
Purchase Price
Mortgage Total
Down Payment
Amortization
25 Years
Interest Rate
3.99%

The displayed rates are provided as guidance only, are not guaranteed, or are to be considered an approval of credit. Approval will be based solely on your personal situation. You are encouraged to speak with a Mortgage Professional for the most accurate information and to determine your eligibility.

Property Insights

Vanier Collegiate
  • n/a
  • 9 - 12
King George School
  • n/a
  • K - 8
St. Agnes School
  • n/a
  • K - 8
Central Collegiate
  • n/a
  • 9 - 12
St. Mary School
  • n/a
  • K - 8
Albert E. Peacock Collegiate
  • n/a
  • 9 - 12
École Ducharme
  • n/a
  • K - 12
Prince Arthur Community School
  • n/a
  • K - 8
William Grayson School
  • n/a
  • K - 8
Baildon Colony Hutterite School
  • n/a
  • K - 12
School catchments and distances are intended to be used as reference only. To verify enrolment eligibility for a property, contact the school directly.Report Incorrect Info
Listing data is subject to copyright, disclaimer, and additional requirements from the data provider. See our Terms of Use for terms applicable to this listing. Listing data was last updated on 2026-07-10.

