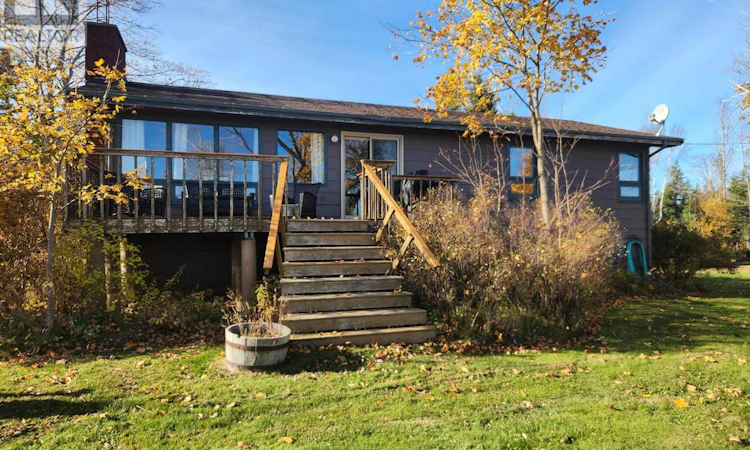
For Sale: 1151 310 Route, Eglington, PE - REW
Boost your listing
Listing featured. Your listing will be featured on REW.
View featured placement
$399,000
3 + 2 bd • 2 ba • 2292 sf • House
$399,000

1151 Rte 310Eglington, PE, C0A 2B0

  • 3 + 2 Bed
  • 2 Bath
  • 2292 Sqft
  • House

About this home

Looking for a large, waterfront family home or cottage? Check out this 5 bedroom, 2 bath which is tucked down a private gravel driveway with stunning views on a year-round road! The property offers over 800 feet of waterfront! This home features 3 bedrooms & 1 bath on the main level, with a nice sized living room, which opens up to the back deck, which is perfect for BBQ's or sun bathing. The wood burning fireplace will keep you cozy and add ambiance on the cooler evenings. The kitchen and dining room are well equipped and welcomes family & friends for meals overlooking the bay! An additional 2 bedrooms & an updated bath and a familyroom/games area are on the lower level. Enjoy beautiful natural light from all the windows in this warm & welcoming property. Outside, the double car garage/workshop is the ideal spot for the handyman or woman! Updates include: New shingles on home & garage in 2020 & new vinyl flooring installed in 2020. This home also offers a great opportunity for development as there is a permit approved to build a cottage on this land! Located moments from the stunning "BACK BEACH", this property also offers great kayaking & canoeing opportunities. All measurements are approximate and should be verified by purchaser if deemed necessary. (id:63626)
Listed by: Sharon Riley, COLDWELL BANKER/PARKER REALTY MONTAGUE

Home facts and features

Price details
List Price
$399,000
Gross Taxes for 2026
$1,722
Home facts
Bedrooms
3 + 2
Full Bathrooms
2
Parking Details
Detached Garage, Parking Space(s), Gravel
Property Type
House
Lot Size
2 ft²
Depth
Title
Freehold
Exterior Finish
Other
Heating Type
Baseboard heaters, Oil, Wood, Hot Water
Basement Details
Partially finished, Full
Features
Level, Partially cleared, Single Driveway
Appliances
Dishwasher, Dryer, Refrigerator, Stove, Washer
Agent details
Primary Agent
Primary Broker
COLDWELL BANKER/PARKER REALTY MONTAGUE
Listing details
Days on REW
2 Days
MLS® Number
202627423
Source
Canadian Real Estate Association
Board
Prince Edward Island Real Estate Association
Is this your listing? Help it to stand out.

Mortgage Calculator

provided by REW Digital Ltd
Estimated Payments
Purchase Price
Mortgage Total
Down Payment
Amortization
25 Years
Interest Rate
3.99%

The displayed rates are provided as guidance only, are not guaranteed, or are to be considered an approval of credit. Approval will be based solely on your personal situation. You are encouraged to speak with a Mortgage Professional for the most accurate information and to determine your eligibility.

Property Insights

Port Elgin Regional School
  • n/a
  • K - 8
  • In Catchment
Upper Musquodoboit Consolidated Elementary School
  • n/a
  • K - 6
  • In Catchment
École Donat-Robichaud
  • n/a
  • K - 8
  • In Catchment
Duncan MacMillan High School
  • n/a
  • 7 - 12
  • In Catchment
Sheet Harbour Consolidated School
  • n/a
  • K - 6
  • In Catchment
Tantramar Regional High School
  • n/a
  • 9 - 12
  • In Catchment
Marshview Middle School
  • n/a
  • 5 - 8
  • In Catchment
Sackville Christian Academy
  • n/a
  • K - 12
  • In Catchment
Salem Elementary School
  • n/a
  • K - 4
  • In Catchment
Polyvalente Louis-J.-Robichaud
  • n/a
  • 9 - 12
  • In Catchment
School catchments and distances are intended to be used as reference only. To verify enrolment eligibility for a property, contact the school directly.Report Incorrect Info
Listing data is subject to copyright, disclaimer, and additional requirements from the data provider. See our Terms of Use for terms applicable to this listing. Listing data was last updated on 2026-11-06.
We use cookies and other technologies for functionality, security, and to provide you with a personalized experience on our online services. By continuing to use our online services, you agree to our Privacy Policy and Terms of Use. For information on how to adjust your privacy settings, visit our Cookie Policy.
Dismiss