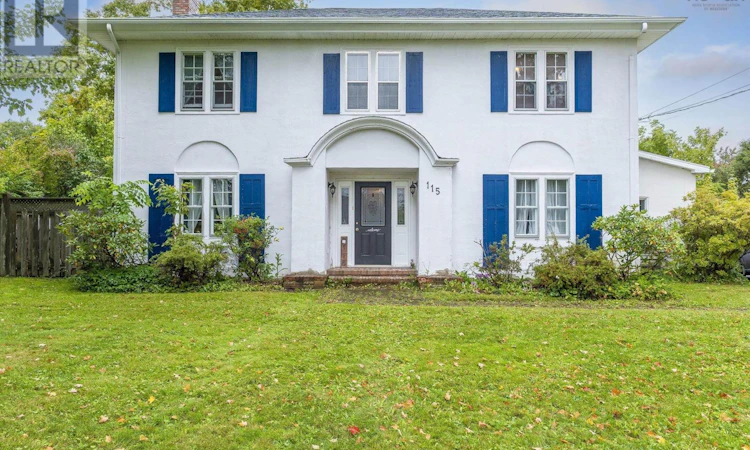
For Sale: 115 South Street, Carleton Corner, NS - REW
Boost your listing
Listing featured. Your listing will be featured on REW.
View featured placement
$372,000
3 + 0 bd • 3 ba • 2230 sf • House
$372,000

115 South StreetCarleton Corner, NS, B0S 1C0

  • 3 + 0 Bed
  • 3 Bath
  • 2230 Sqft
  • House

About this home

Welcome to this charming century home in the heart of Carleton Corner! Filled with character, timeless charm, and thoughtful updates, this spacious 3-bedroom, 2.5-bathroom family home offers the perfect blend of old-home appeal and everyday comfort. Enjoy the convenience of being within walking distance of everything Bridgetown has to offer. Inside, you'll find a large entryway, a formal dining room perfect for family dinners and entertaining, and an extra-large living room featuring a cozy fireplace. The living room opens directly onto the composite deck, creating a flow for indoor outdoor living direct access to your backyard. Upstairs, you'll find 3 bedrooms, including an oversized primary bedroom with a walk-in closet, along with plenty of space for the whole family. Comfort is covered with 3 heat pump heads throughout the home. Outside, enjoy a private backyard with plenty of room to relax, entertain, or gather around the firepit! A detached, wired garage adds even more versatility for parking, storage, or hobbies. With its generous living space, character-filled details, and fantastic location, this home is ready for its next family. May recent upgrade's and improvements over the last few years make this home the perfect for you! Quick closing is available! (id:63626)
Listed by: Morgan Bezanson, Royal LePage Atlantic (Greenwood)

Home facts and features

Price details
List Price
$372,000
Home facts
Bedrooms
3
Full Bathrooms
2
Partial Bathrooms
1
Parking Details
Detached Garage, Garage, Paved Yard
Property Type
House
Lot Size
0 ft²
Depth
Year Built
Built in 1915 (111 yrs old)
Title
Freehold
Style
2 Level
Exterior Finish
Stucco
Heating Type
Heat Pump, Baseboard heaters, Oil, Electric, Radiator, Ductless
Cooling
Air Conditioned
Basement Details
Unfinished, Full
Features
Level, Treed, Walk-In Closet
Amenities
Entry less than 3 steps, Entry threshold less than ½ inch
Appliances
Dishwasher, Refrigerator, Stove
Agent details
Primary Agent
Primary Broker
Royal LePage Atlantic (Greenwood)
Listing details
Days on REW
12 Days
MLS® Number
202626636
Source
Canadian Real Estate Association
Board
Nova Scotia Association of REALTORS®
Is this your listing? Help it to stand out.

Mortgage Calculator

provided by REW Digital Ltd
Estimated Payments
Purchase Price
Mortgage Total
Down Payment
Amortization
25 Years
Interest Rate
3.99%

The displayed rates are provided as guidance only, are not guaranteed, or are to be considered an approval of credit. Approval will be based solely on your personal situation. You are encouraged to speak with a Mortgage Professional for the most accurate information and to determine your eligibility.

Property Insights

St. Martins School
  • n/a
  • K - 5
  • In Catchment
Loch Lomond School
  • n/a
  • K - 5
  • In Catchment
Champlain Heights School
  • n/a
  • K - 5
  • In Catchment
Simonds High School
  • n/a
  • 9 - 12
  • In Catchment
Lakewood Heights School
  • n/a
  • K - 5
  • In Catchment
St. John The Baptist/King Edward School
  • n/a
  • K - 8
  • In Catchment
Bayview School
  • n/a
  • K - 5
  • In Catchment
Bayside Middle School
  • n/a
  • 6 - 8
  • In Catchment
Beaconsfield Middle School
  • n/a
  • 6 - 8
  • In Catchment
Prince Charles School
  • n/a
  • K - 8
  • In Catchment
School catchments and distances are intended to be used as reference only. To verify enrolment eligibility for a property, contact the school directly.Report Incorrect Info
Listing data is subject to copyright, disclaimer, and additional requirements from the data provider. See our Terms of Use for terms applicable to this listing. Listing data was last updated on 2026-11-06.
We use cookies and other technologies for functionality, security, and to provide you with a personalized experience on our online services. By continuing to use our online services, you agree to our Privacy Policy and Terms of Use. For information on how to adjust your privacy settings, visit our Cookie Policy.
Dismiss