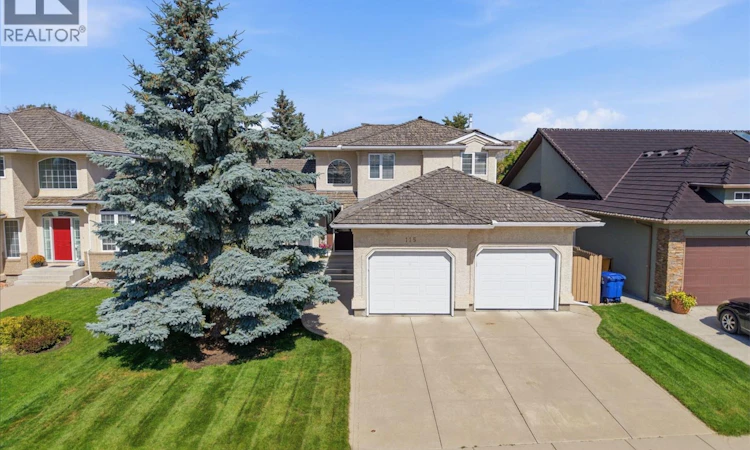
For Sale: 115 Braeshire Lane, Saskatoon, SK - REW
Boost your listing
Listing featured. Your listing will be featured on REW.
View featured placement
$799,900
4 bd 4 ba 2006 sf House
$799,900

115 Braeshire LaneSaskatoon, SK, S7V 1A1

  • 4 Bed
  • 4 Bath
  • 2006 Sqft
  • House

About this home

Proudly maintained by its original owners, this two-storey split boasting over 2000 sq ft on 2 levels plus a finished basement pairs exceptional pride of ownership with a prime location on the highly sought after Braeshire Lane in Briarwood. A welcoming foyer with a dramatic 17’ ceiling sets the tone for a home thoughtfully updated inside and out. The kitchen features white shaker cabinets (2024), quartz countertops and backsplash (2023), and stainless steel appliances (2021). New luxury vinyl plank flooring flows through the main-floor kitchen, living room, family room and den (2025), complemented by 12x24 ceramic tile (2023). The main floor family room is anchored by a feature gas fireplace, creating a comfortable space to unwind while the laundry room, office and half bath add everyday convenience. Upstairs offers three bedrooms, including a primary suite with an ensuite retreat, plus an additional full bathroom. Both upper bathrooms feature luxury vinyl tile (2023), while all bathrooms received quartz countertops in 2024. The developed basement offers 9’ ceilings, a family room with gas fireplace and wet bar, games area, bedroom and three-piece bathroom. Both gas fireplaces feature updated stonework (2023). Upgraded triple pane windows at the time of construction. Updates include lighting (2023/2024), blinds (2023), and new toilets in the main-floor and upstairs bathrooms (2023). Mechanical updates include the furnace (2012), water heater (2021) and HRV motor (2025), central AC (2018). Outside, mature spruce trees frame the backyard, creating an inviting setting for the deck, redone in 2023 with Regal railing and a privacy wall. The insulated and drywalled attached garage measures 24’ wide with staggered 24’/25’ bays. An established location, thoughtful improvements and years of meticulous care make this a home to be proud of. (id:63626)
Listed by: Clark Dziadyk, Salesperson, Coldwell Banker Signature

Home facts and features

Price details
List Price
$799,900
Gross Taxes for 2026
$7,337
Home facts
Bedrooms
4
Full Bathrooms
4
Parking Details
Attached Garage, Parking Space(s)
Property Type
House
Lot Size
54 ft x 0 ft (7204 ft²)
Depth
Frontage
54.0 feet
Year Built
Built in 2001 (25 yrs old)
Title
Freehold
Style
2 Level
Heating Type
Forced air, Natural gas
Cooling
Central air conditioning
Basement Details
Finished, Full
Features
Double width or more driveway, Rectangular, Treed
Appliances
Dishwasher, Dryer, Garage door opener remote(s), Microwave, Refrigerator, Storage Shed, Stove, Washer
Agent details
Primary Agent
Clark Dziadyk
Primary Broker
Coldwell Banker Signature
Listing details
Days on REW
3 Days
MLS® Number
SK047221
Source
Canadian Real Estate Association

Is this your listing? Help it to stand out.

Mortgage Calculator

Estimated Payments
Purchase Price
Mortgage Total
Down Payment
Amortization
25 Years
Interest Rate
3.99%

The displayed rates are provided as guidance only, are not guaranteed, or are to be considered an approval of credit. Approval will be based solely on your personal situation. You are encouraged to speak with a Mortgage Professional for the most accurate information and to determine your eligibility.

Property Insights

Wildwood School
  • n/a
  • K - 8
  • In Catchment
Bishop Pocock School
  • n/a
  • K - 8
  • In Catchment
Lakeridge School
  • n/a
  • K - 8
  • In Catchment
St. Luke School
  • n/a
  • K - 8
  • In Catchment
School catchments and distances are intended to be used as reference only. To verify enrolment eligibility for a property, contact the school directly.Report Incorrect Info
Listing data is subject to copyright, disclaimer, and additional requirements from the data provider. See our Terms of Use for terms applicable to this listing. Listing data was last updated on 2026-09-05.
We use cookies and other technologies for functionality, security, and to provide you with a personalized experience on our online services. By continuing to use our online services, you agree to our Privacy Policy and Terms of Use. For information on how to adjust your privacy settings, visit our Cookie Policy.
Dismiss

