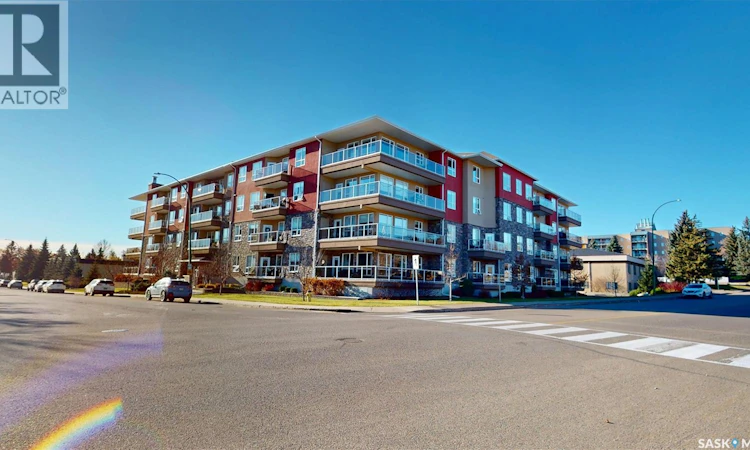
For Sale: 115-322 Saguenay Drive, Saskatoon, SK - REW
Boost your listing
Listing featured. Your listing will be featured on REW.
View featured placement
$274,900
1 bd • 1 ba • 823 sf • Apt/Condo
115-322 Saguenay Drive
Street ViewDirections
$274,900

115 322 Saguenay DriveSaskatoon, SK, S7K 4E6

  • 1 Bed
  • 1 Bath
  • 823 Sqft
  • Apt/Condo

About this home

Amazing 1-bedroom condo in The Bentley, a rare opportunity to own a newer unit in highly desirable River Heights! Please view the Matterport 3D virtual tour in the listing. This well-appointed 823 sq ft apartment offers a practical and modern layout. The open-concept kitchen and living area form the heart of the unit, featuring a stylish white kitchen, quartz countertops, a tile backsplash, stainless steel appliances, and a central island with pendant lighting and bar seating. Nine-foot-high ceilings and oversized windows let natural light fill the space, and a garden door provides outdoor access to your balcony with a natural gas BBQ hookup. The living room features a comfortable seating arrangement and recessed overhead lighting. A dedicated in-suite laundry room houses a full-sized front-load washer and dryer, adding everyday convenience to this functional residence. Quartz counters throughout, central air conditioning, an electrified parking spot, and underground storage are included. The building offers an amenities room, exercise room and a guest suite for visitors. Located close to the riverbank, schools, parks and more. Call now to schedule your private viewing. As per the Seller’s direction, all offers will be presented on 11/16/2026 2:00PM. (id:63626)
Listed by: Mike Boychuk, Broker, LPT Realty

Home facts and features

Price details
List Price
$274,900
Gross Taxes for 2026
$2,889
Strata Maintenance Fees
$404 Monthly
Home facts
Bedrooms
1
Full Bathrooms
1
Parking Details
Underground, Parking Space(s), Surfaced
Property Type
Apt/Condo
Year Built
Built in 2019 (7 yrs old)
Title
Condo/Strata
Style
High rise
Heating Type
Baseboard heaters, Hot Water
Cooling
Central air conditioning
Features
Balcony, Treed
Amenities
Exercise Centre, Guest Suite
Appliances
Dishwasher, Dryer, Microwave, Refrigerator, Stove, Washer, Window Coverings
Agent details
Primary Agent
Primary Broker
LPT Realty
Listing details
Days on REW
1 Day
MLS® Number
SK053130
Source
Canadian Real Estate Association
Is this your listing? Help it to stand out.

Mortgage Calculator

provided by REW Digital Ltd
Estimated Payments
Purchase Price
Mortgage Total
Down Payment
Amortization
25 Years
Interest Rate
3.99%

The displayed rates are provided as guidance only, are not guaranteed, or are to be considered an approval of credit. Approval will be based solely on your personal situation. You are encouraged to speak with a Mortgage Professional for the most accurate information and to determine your eligibility.

Property Insights

Lawson Heights School
  • n/a
  • K - 8
  • In Catchment
St. George School
  • n/a
  • K - 8
  • In Catchment
Bishop James Mahoney High School
  • n/a
  • 9 - 12
  • In Catchment
St. Michael School
  • n/a
  • K - 8
White Buffalo Youth Lodge School
  • n/a
  • 9 - 12
Pleasant Hill Community School
  • n/a
  • K - 8
St. Mary's Wellness And Education Centre
  • n/a
  • K - 8
Princess Alexandra Community School
  • n/a
  • K - 8
School catchments and distances are intended to be used as reference only. To verify enrolment eligibility for a property, contact the school directly.Report Incorrect Info
Listing data is subject to copyright, disclaimer, and additional requirements from the data provider. See our Terms of Use for terms applicable to this listing. Listing data was last updated on 2026-11-12.
We use cookies and other technologies for functionality, security, and to provide you with a personalized experience on our online services. By continuing to use our online services, you agree to our Privacy Policy and Terms of Use. For information on how to adjust your privacy settings, visit our Cookie Policy.
Dismiss