For Sale: 1142 St. Andrews Way, Kamloops, BC - REW
Boost your listing
Listing featured. Your listing will be featured on REW.
View featured placement
$924,900
3 bd • 3 ba • 3048 sf • House

1142 St. Andrews WayKamloops, BC, V1S 1S7

Aberdeen
  • 3 Bed
  • 3 Bath
  • 3048 Sqft
  • House

About this home

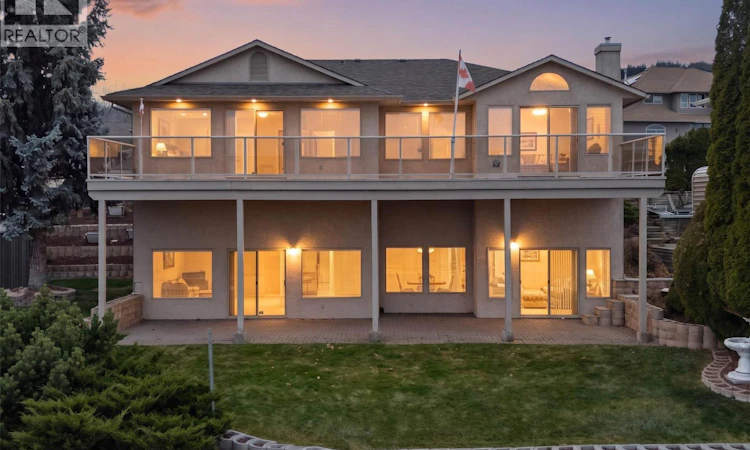
Talk about a million dollar view! Welcome to 1142 St Andrews Way. Located in the executive Links neighbourhood of Aberdeen, this lovingly maintained original owner home offers an incredible setting, spectacular views and plenty of potential. Enjoy the convenience of shopping and amenities just a quick drive down the hill, along with a beautiful greenspace directly below the property. This spacious walkout rancher features a functional floor plan with 3 bedrooms and 2 bathrooms on the main level, plenty of windows to take in the views, and two gas fireplaces. The oversized north facing deck stretches the full length of the home, providing an incredible space to relax and enjoy the scenery. Don't forget about the triple car garage and extra wide driveway providing plenty of parking. The lower level offers a den, 4-piece bathroom, utility room and cold room, while an additional set of stairs leads to the true basement level. Here you'll find extra high ceilings, another gas fireplace and two sets of sliding glass doors opening onto the covered patio and beautiful grass backyard. Major mechanical updates include a brand new hot water tank installed in October 2026, along with a furnace and air conditioning system replaced in 2025. Homes offering this kind of view in such a sought after neighbourhood are a rare find. Bring your creative ideas and make this Aberdeen beauty your own! Quick possession possible. (id:63626)
Listed by: Adam Popien PREC*, REMAX Kamloops

Home facts and features

Price details
List Price
Gross Taxes for 2026
$6,874
Home facts
Bedrooms
3
Full Bathrooms
3
Parking Spaces
7
Parking Details
Attached Garage
Property Type
House
Lot Size
0 ft²
Depth
Year Built
Built in 1993 (33 yrs old)
Title
Freehold
Style
Ranch
Exterior Finish
Stucco
Heating Type
Forced air, See remarks
Cooling
Central air conditioning
Basement Details
Full
Appliances
Dishwasher, Microwave, Range - Electric, Refrigerator, Washer & Dryer
Community
Agent details
Primary Agent
Primary Broker
REMAX Kamloops
Listing details
Days on REW
1 Day
MLS® Number
10405942
Source
Canadian Real Estate Association
Is this your listing? Help it to stand out.

Mortgage Calculator

provided by REW Digital Ltd
Estimated Payments
Purchase Price
Mortgage Total
Down Payment
Amortization
25 Years
Interest Rate
3.99%

Connect with our mortgage partner

Ajay Bhanot

Ajay Bhanot

DLC A.I.M.I. Collective Mortgage Group

Helping you secure the best mortgage deals for your dream home. Let's talk mortgages!

Connect with a mortgage expert

The displayed rates are provided as guidance only, are not guaranteed, or are to be considered an approval of credit. Approval will be based solely on your personal situation. You are encouraged to speak with a Mortgage Professional for the most accurate information and to determine your eligibility.

Property Insights

Pacific Way Elementary School
  • Public
  • K - 7
Aberdeen Elementary School
  • Public
  • K - 7
Summit School
  • Public
  • Pre-K - 7
McGowan Park Elementary School
  • Public
  • K - 7
South Sa-hali Elementary School
  • Public
  • K - 7
Dufferin Elementary School
  • Public
  • K - 7
Sa-hali Secondary School
  • Public
  • 8 - 12
Beattie Elementary School
  • Public
  • K - 7
St Ann's Academy
  • Independent
  • K - 12
Kamloops School of the Arts
  • Public
  • K - 12
School catchments and distances are intended to be used as reference only. To verify enrolment eligibility for a property, contact the school directly.Report Incorrect Info
Sales History data is from public records.
Listing data is subject to copyright, disclaimer, and additional requirements from the data provider. See our Terms of Use for terms applicable to this listing. Listing data was last updated on 2026-11-17.
We use cookies and other technologies for functionality, security, and to provide you with a personalized experience on our online services. By continuing to use our online services, you agree to our Privacy Policy and Terms of Use. For information on how to adjust your privacy settings, visit our Cookie Policy.
Dismiss