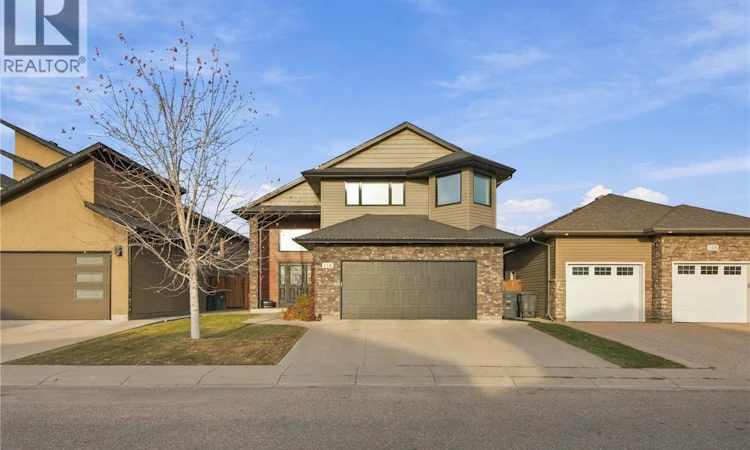
For Sale: 114 Stefaniuk Crescent, Saskatoon, SK - REW
Boost your listing
Listing featured. Your listing will be featured on REW.
View featured placement
$769,900
4 bd • 3 ba • 1676 sf • House
$769,900

114 Stefaniuk CrescentSaskatoon, SK, S7W 0H6

  • 4 Bed
  • 3 Bath
  • 1676 Sqft
  • House

About this home

Pride of ownership shines at 114 Stefaniuk Crescent! Built in 2010 and meticulously maintained by the original owners, this immaculate 1,676 sq. ft. modified bi-level sits on a quiet crescent near Willowgrove’s elementary schools. With four bedrooms, three four-piece bathrooms, and a beautifully manicured yard, there’s plenty to appreciate inside and out • Vaulted ceilings and abundant natural light give the main-floor living room, kitchen, and dining area a wonderfully spacious feel. The open layout connects these generous spaces beautifully, making everyday living and entertaining equally comfortable. Original hardwood floors add warmth to the living and dining areas, while the spacious kitchen offers excellent cabinet storage. Two bedrooms, a four-piece bathroom, main-floor laundry, and a gas fireplace complete this level • Above the garage, the primary bedroom provides a private retreat with a walk-in closet and four-piece ensuite. Downstairs, the fully finished basement offers huge, open family and recreation areas, a wet bar, and a second gas fireplace. There’s room for movie nights, a games area, and that oversized sectional you promised would fit somewhere! A fourth bedroom and another four-piece bathroom complete the level, with ample space to add a fifth bedroom if needed • Outside, the beautifully manicured, fenced yard reflects the same care found throughout the home. A deck, patio, established trees and shrubs, and underground sprinklers create an inviting setting for summer evenings, backyard gatherings, or quietly admiring a lawn that puts your neighbours on notice • From the welcoming main floor to the expansive basement, this is a home that makes gathering together feel effortless • A double attached garage, concrete driveway, central air conditioning, central vacuum, and built-in sound system round out the features. Exceptionally well kept, spacious, and thoughtfully laid out, this Willowgrove home offers comfortable living with room to grow. (id:63626)
Listed by: Shawn Johnson, Salesperson, RE/MAX Saskatoon

Home facts and features

Price details
List Price
$769,900
Gross Taxes for 2026
$6,350
Home facts
Bedrooms
4
Full Bathrooms
3
Parking Details
Attached Garage, Parking Space(s)
Property Type
House
Lot Size
43 ft x 0 ft (5059 ft²)
Depth
Frontage
43.0 feet
Year Built
Built in 2010 (16 yrs old)
Title
Freehold
Style
Bi-level
Heating Type
Forced air, Natural gas
Cooling
Central air conditioning
Basement Details
Finished, Full
Features
Alarm system, Double width or more driveway, Irregular lot size, Sump Pump, Treed
Appliances
Alarm System, Dishwasher, Garage door opener remote(s), Garburator, Microwave, Refrigerator, Stove, Window Coverings
Agent details
Primary Agent
Shawn Johnson
Primary Broker
RE/MAX Saskatoon
Secondary Agent
Logan Johnson
Secondary Broker
RE/MAX Saskatoon
Listing details
Days on REW
8 Days
MLS® Number
SK052287
Source
Canadian Real Estate Association
Is this your listing? Help it to stand out.

Mortgage Calculator

provided by REW Digital Ltd
Estimated Payments
Purchase Price
Mortgage Total
Down Payment
Amortization
25 Years
Interest Rate
3.99%

The displayed rates are provided as guidance only, are not guaranteed, or are to be considered an approval of credit. Approval will be based solely on your personal situation. You are encouraged to speak with a Mortgage Professional for the most accurate information and to determine your eligibility.

Property Insights

Willowgrove School
  • n/a
  • K - 8
  • In Catchment
Holy Family Catholic School
  • n/a
  • K - 8
  • In Catchment
School catchments and distances are intended to be used as reference only. To verify enrolment eligibility for a property, contact the school directly.Report Incorrect Info
Listing data is subject to copyright, disclaimer, and additional requirements from the data provider. See our Terms of Use for terms applicable to this listing. Listing data was last updated on 2026-11-06.
We use cookies and other technologies for functionality, security, and to provide you with a personalized experience on our online services. By continuing to use our online services, you agree to our Privacy Policy and Terms of Use. For information on how to adjust your privacy settings, visit our Cookie Policy.
Dismiss