For Sale: 114 Meadowlark Park, Warman, SK - REW
Boost your listing
Listing featured. Your listing will be featured on REW.
View featured placement
$389,900
3 bd 3 ba 1290 sf House
$389,900

114 Meadowlark ParkWarman, SK, S0K 0A1

  • 3 Bed
  • 3 Bath
  • 1290 Sqft
  • House

About this home

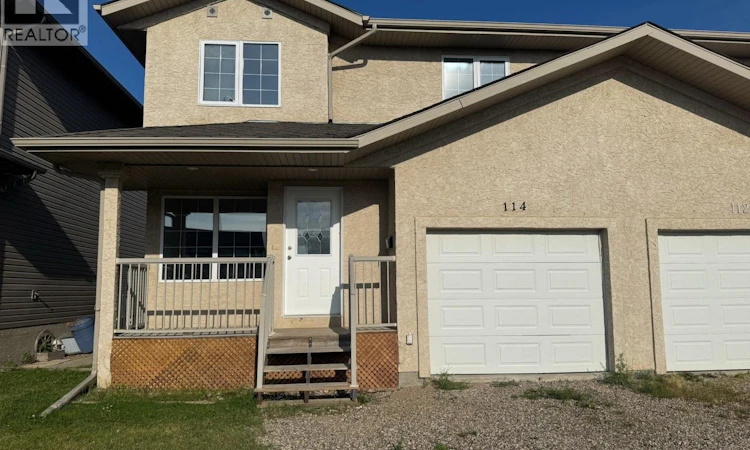
Welcome to 114 Meadowlark Park in Warman — an extensively refreshed and move-in-ready semi-detached two-story home offering comfort, style, and exceptional value. This home is located on a quiet cul-de-sac, near schools, shopping and more! From the moment you arrive, the welcoming front porch and great curb appeal makes this home feel inviting. Inside, you’ll find a bright, open-concept main floor that has been refreshed with brand new continuous flooring throughout, freshly painted walls and trim, refresh includes brand new quartz countertops in kitchen and bathrooms, new sinks and taps throughout as well as new lighting in bathrooms. with a clean presentation that allows buyers to immediately envision themselves living here. The functional kitchen offers plenty of cabinetry, beautiful granite countertops, pantry, and lots of natural light. The main floor extends onto a backyard deck and spacious, fenced-in backyard — perfect for summer BBQs, children, and pets. The main floor also features the convenience of main floor laundry, a 2-piece bathroom, and direct entry from the single attached garage. The garage is fully insulated and painted. Upstairs, the spacious primary bedroom includes a large walk-in closet and private 4-piece ensuite. Two additional large-sized bedrooms and another 4-piece bathroom provide plenty of room for family, guests, or a home office. The unfinished basement offers excellent potential to add future living space and the ability to design the area to suit your needs — whether that’s a recreation room, guest space, home gym, or office. Fresh, functional, extensively updated, and ready for its next owners, 114 Meadowlark Park is a fantastic opportunity to enjoy comfortable living in the growing community of Warman (id:63626)
Listed by: Edward Ramsey, Broker, Choice Realty Systems

Home facts and features

Price details
List Price
$389,900
Gross Taxes for 2024
$2,779
Home facts
Bedrooms
3
Full Bathrooms
3
Parking Details
Parking Space(s), Gravel, Attached Garage
Property Type
House
Lot Size
3920 ft²
Depth
Year Built
Built in 2007 (19 yrs old)
Title
Freehold
Style
2 Level
Heating Type
Forced air, Natural gas
Cooling
Central air conditioning
Basement Details
Unfinished, Full
Features
Cul-de-sac
Appliances
Dishwasher, Dryer, Garage door opener remote(s), Refrigerator, Stove, Washer
Agent details
Primary Agent
Primary Broker
Choice Realty Systems
Listing details
Days on REW
3 Days
MLS® Number
SK046413
Source
Canadian Real Estate Association

Is this your listing? Help it to stand out.

Mortgage Calculator

Estimated Payments
Purchase Price
Mortgage Total
Down Payment
Amortization
25 Years
Interest Rate
3.99%

The displayed rates are provided as guidance only, are not guaranteed, or are to be considered an approval of credit. Approval will be based solely on your personal situation. You are encouraged to speak with a Mortgage Professional for the most accurate information and to determine your eligibility.

Property Insights

Holy Trinity Catholic School
  • n/a
  • K - 8
Warman Community Middle School
  • n/a
  • K - 8
Warman Elementary School
  • n/a
  • K - 8
Sunnydale Colony School
  • n/a
  • K - 12
Warman High School
  • n/a
  • K - 12
Riverview Colony School
  • n/a
  • K - 12
Spirit E-Learning School
  • n/a
  • 9 - 12
School catchments and distances are intended to be used as reference only. To verify enrolment eligibility for a property, contact the school directly.Report Incorrect Info
Listing data is subject to copyright, disclaimer, and additional requirements from the data provider. See our Terms of Use for terms applicable to this listing. Listing data was last updated on 2026-08-26.
We use cookies and other technologies for functionality, security, and to provide you with a personalized experience on our online services. By continuing to use our online services, you agree to our Privacy Policy and Terms of Use. For information on how to adjust your privacy settings, visit our Cookie Policy.
Dismiss

