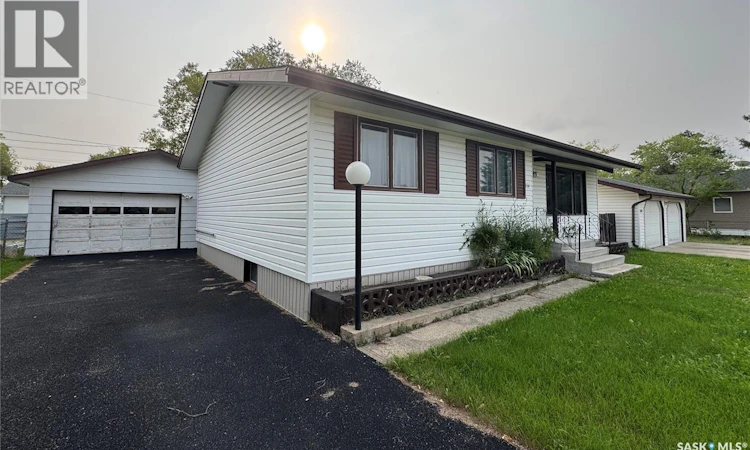
For Sale: 114 Hamjea Street, Hudson Bay, SK - REW
Boost your listing
Listing featured. Your listing will be featured on REW.
View featured placement
$218,000
4 bd 3 ba 1080 sf House
$218,000

114 Hamjea StreetHudson Bay, SK, S0E 0Y0

  • 4 Bed
  • 3 Bath
  • 1080 Sqft
  • House

About this home

Welcome to this spacious and updated 4-bedroom, 3-bathroom home, centrally located in the Town of Hudson Bay! Offering three bedrooms on the main level and one downstairs, this home provides plenty of room for a growing family. The main floor features a bright, open-concept kitchen, dining and living area with numerous recent updates. The kitchen has been refreshed with newer cabinetry, countertops and appliances are included, along with a convenient eat-up island that provides additional seating and workspace. Newer flooring throughout the main level and fresh paint give the home a clean, updated feel. The main floor also offers a renovated 4-piece bathroom, plus a convenient 2-piece ensuite off the primary bedroom. Downstairs you’ll find the fourth bedroom, an additional bathroom and plenty of extra space to make your own. Outside, enjoy the east-facing covered back deck, a fenced backyard and an asphalt driveway. The property also features a detached double-car garage with natural gas heat, providing excellent parking, storage and workspace. Additional improvements include newer shingles and vinyl siding, while the home is comfortably heated with natural gas. Looking for even more outdoor space, storage or garage space? The same seller is also offering the property immediately next door, which features another detached two-car garage with natural gas heat, along with a shed. Check the additional MLS®SK045422 listing for details and explore the possibility of purchasing both properties together. With its updated interior, spacious layout, multiple bathrooms, covered deck, fenced yard and heated garage, this Hudson Bay property has plenty to offer. Call today to arrange your private viewing! (id:63626)
Listed by: Corinne Reine, Salesperson, Royal LePage Renaud Realty

Home facts and features

Price details
List Price
$218,000
Gross Taxes for 2026
$1,578
Home facts
Bedrooms
4
Full Bathrooms
3
Parking Details
Detached Garage, Parking Space(s), Heated Garage
Property Type
House
Depth
Year Built
Built in 1970 (56 yrs old)
Title
Freehold
Style
Bungalow
Heating Type
Forced air, Natural gas
Cooling
Central air conditioning
Basement Details
Finished, Full
Features
Paved driveway, Rectangular, Treed
Appliances
Dryer, Microwave, Refrigerator, Stove, Washer
Agent details
Primary Agent
Corinne Reine
Primary Broker
Royal LePage Renaud Realty
Listing details
Days on REW
3 Days
MLS® Number
SK045315
Source
Canadian Real Estate Association

Is this your listing? Help it to stand out.

Mortgage Calculator

Estimated Payments
Purchase Price
Mortgage Total
Down Payment
Amortization
25 Years
Interest Rate
3.99%

The displayed rates are provided as guidance only, are not guaranteed, or are to be considered an approval of credit. Approval will be based solely on your personal situation. You are encouraged to speak with a Mortgage Professional for the most accurate information and to determine your eligibility.

Property Insights

Willowgrove School
  • n/a
  • K - 8
  • In Catchment
Holy Family Catholic School
  • n/a
  • K - 8
  • In Catchment
Father Robinson School
  • n/a
  • K - 8
  • In Catchment
Centennial Collegiate
  • n/a
  • 9 - 12
  • In Catchment
Dr. John G. Egnatoff School
  • n/a
  • K - 8
  • In Catchment
St. Joseph High School
  • n/a
  • 9 - 12
  • In Catchment
Mother Teresa School
  • n/a
  • K - 8
  • In Catchment
Silverspring Elementary School
  • n/a
  • K - 8
  • In Catchment
St. Volodymyr School
  • n/a
  • K - 8
  • In Catchment
Forest Grove School
  • n/a
  • K - 8
  • In Catchment
School catchments and distances are intended to be used as reference only. To verify enrolment eligibility for a property, contact the school directly.Report Incorrect Info

Cities near Hudson Bay

    Neighborhoods near Hudson Bay

      Listing data is subject to copyright, disclaimer, and additional requirements from the data provider. See our Terms of Use for terms applicable to this listing. Listing data was last updated on 2026-08-15.
      We use cookies and other technologies for functionality, security, and to provide you with a personalized experience on our online services. By continuing to use our online services, you agree to our Privacy Policy and Terms of Use. For information on how to adjust your privacy settings, visit our Cookie Policy.
      Dismiss

