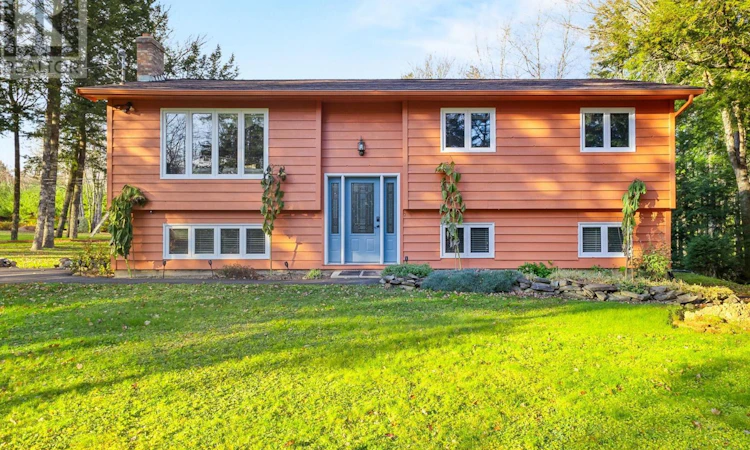
For Sale: 114 Davis Drive, Beaver Bank, NS - REW
Boost your listing
Listing featured. Your listing will be featured on REW.
View featured placement
$699,000
3 + 1 bd • 2 ba • 2055 sf • House
$699,000

114 Davis DriveBeaver Bank, NS, B4G 1E3

  • 3 + 1 Bed
  • 2 Bath
  • 2055 Sqft
  • House

About this home

Welcome to 114 Davis Drive in Beaver Bank, where pride of ownership shines inside and out. Meticulously maintained by the same owner for over four decades, this inviting four-bedroom, two-full-bath home sits on a beautifully landscaped corner lot of just under two acres. Upgrades include heat pumps and electrical improvements, adding comfort and value. The bright, sun-filled upstairs living room features a fireplace, creating a welcoming space to gather and unwind. The spacious, bright kitchen leads to a deck overlooking the beautiful apple trees and yardthe perfect spot to enjoy your morning coffee or relax outdoors. Downstairs, an additional living room and a separate recreation room offer plenty of flexibility for entertaining, hobbies, or relaxing, while the lower levels own walkout provides convenient outdoor access. Outside, thoughtfully tended hedges, a water fountain, and peaceful sitting areas create a tranquil setting to enjoy the surrounding greenery. Lush McIntosh apple trees add to the propertys charm, attracting deer that return year after year. Two driveway areas provide ample parking, while the impressive 30 x 30 wired garage, complete with a separate electrical meter and wood stove, offers excellent space for projects and storage. With generous living spaces, lovingly maintained grounds, and decades of devoted care, this Beaver Bank property is ready for its next chapter. (id:63626)
Listed by: Santina Loppie, Exit Real Estate Professionals

Home facts and features

Price details
List Price
$699,000
Home facts
Bedrooms
3 + 1
Full Bathrooms
2
Parking Details
Detached Garage, Garage, Paved Yard, Gravel, Heated Garage
Property Type
House
Lot Size
1 ft²
Depth
Year Built
Built in 1984 (42 yrs old)
Title
Freehold
Style
2 Level
Exterior Finish
Vinyl
Heating Type
Heat Pump, Baseboard heaters, Electric, Wood, Ductless
Cooling
Air Conditioned
Amenities
32in min Entry Doorways, 5ft min Kitchen Turning Radius, Entry less than 3 steps
Appliances
Dishwasher, Dryer, Microwave, Refrigerator, Stove, Washer, Water purifier
Agent details
Primary Agent
Primary Broker
Exit Real Estate Professionals
Listing details
Days on REW
2 Days
MLS® Number
202627403
Source
Canadian Real Estate Association
Board
Nova Scotia Association of REALTORS®
Is this your listing? Help it to stand out.

Mortgage Calculator

provided by REW Digital Ltd
Estimated Payments
Purchase Price
Mortgage Total
Down Payment
Amortization
25 Years
Interest Rate
3.99%

The displayed rates are provided as guidance only, are not guaranteed, or are to be considered an approval of credit. Approval will be based solely on your personal situation. You are encouraged to speak with a Mortgage Professional for the most accurate information and to determine your eligibility.

Property Insights

Beaver Bank-Kinsac Elementary School
  • n/a
  • K - 6
  • In Catchment
Harold T. Barrett Junior High School
  • n/a
  • 7 - 8
  • In Catchment
Beaver Bank-Monarch Drive Elementary School
  • n/a
  • K - 6
  • In Catchment
Holland Road Elementary School
  • n/a
  • K - 6
  • In Catchment
Lockview High School
  • n/a
  • 9 - 12
  • In Catchment
Ash Lee Jefferson Elementary School
  • n/a
  • K - 6
  • In Catchment
Georges P. Vanier Junior High School
  • n/a
  • 7 - 8
  • In Catchment
Waverley Memorial Elementary School
  • n/a
  • K - 6
  • In Catchment
School catchments and distances are intended to be used as reference only. To verify enrolment eligibility for a property, contact the school directly.Report Incorrect Info
Listing data is subject to copyright, disclaimer, and additional requirements from the data provider. See our Terms of Use for terms applicable to this listing. Listing data was last updated on 2026-11-06.
We use cookies and other technologies for functionality, security, and to provide you with a personalized experience on our online services. By continuing to use our online services, you agree to our Privacy Policy and Terms of Use. For information on how to adjust your privacy settings, visit our Cookie Policy.
Dismiss