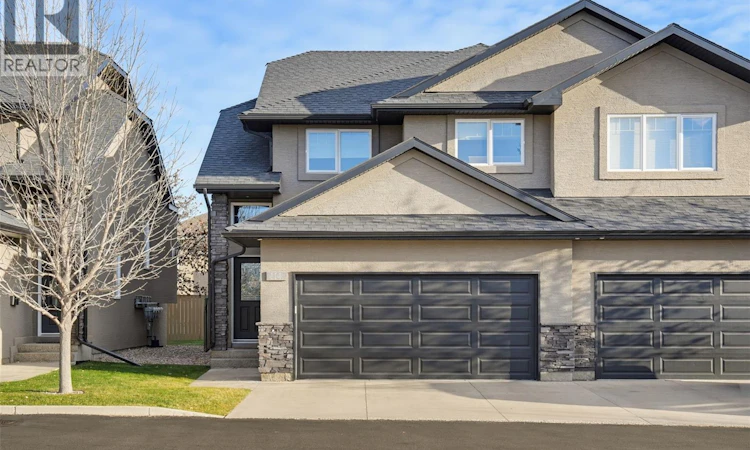
For Sale: 114-525 Hunter Road, Saskatoon, SK - REW
Boost your listing
Listing featured. Your listing will be featured on REW.
View featured placement
$519,900
3 bd • 4 ba • 1472 sf • Townhouse
$519,900

114 525 Hunter RoadSaskatoon, SK, S7T 0M3

  • 3 Bed
  • 4 Bath
  • 1472 Sqft
  • Townhouse

About this home

Welcome to "The River" by D&S Homes, an executive-style townhome development in the desirable Stonebridge neighbourhood, offering the perfect blend of space, quality and maintenance-free living. This impressive corner unit features approximately 2,000 sq ft of fully developed living space, 3 bedrooms, 4 bathrooms and a double attached garage with double driveway. Showcasing high-end finishings, craftsmanship and upgraded trims throughout, this home offers a level of detail that sets it apart. The spacious split-level design welcomes you with a large front entrance featuring vaulted ceilings, ceramic tile flooring, direct garage access, double closets and a convenient powder room. The main living area boasts an beautiful open-concept layout with upgraded engineered hardwood flooring installed in 2020, a gas fireplace and built-in bar. The kitchen features quartz countertops, glass tile backsplash, under-cabinet lighting, a large island, gas range, stainless steel appliances and an abundance of cabinetry, including additional built-ins extending through the dining area for additional storage. The second level features two generously sized bedrooms and a 4-piece bathroom, while the entire upper level is dedicated to the spacious primary retreat. Complete with a large walk-in closet featuring built-ins and a beautiful spa-like 4-piece ensuite with tiled walk-in shower, dual shower heads and double vanity. The fully developed lower features more living space with a comfortable family room, 4-piece bathroom, laundry area and an abundance of storage. Additional features include central air conditioning, central vacuum along with a new washer, dryer, water heater and microwave in 2025. Ton of storage! Enjoy outdoor living with a private, maintenance-free composite rear deck complete with natural gas BBQ hookup, as well as an additional concrete patio off the lower level, offering additional space to relax and entertain. Contact your agent for your showing today! (id:63626)
Listed by: Ashley Turner, Salesperson, Century 21 Fusion

Home facts and features

Price details
List Price
$519,900
Gross Taxes for 2026
$4,202
Strata Maintenance Fees
$400 Monthly
Home facts
Bedrooms
3
Full Bathrooms
4
Parking Details
Attached Garage, Parking Space(s)
Property Type
Townhouse
Year Built
Built in 2012 (14 yrs old)
Title
Condo/Strata
Heating Type
Forced air, Natural gas
Cooling
Central air conditioning
Basement Details
Finished, Full
Features
Double width or more driveway, Sump Pump, Treed
Appliances
Dishwasher, Dryer, Garage door opener remote(s), Garburator, Hood Fan, Microwave, Refrigerator, Stove, Washer, Window Coverings
Agent details
Primary Agent
Ashley Turner
Primary Broker
Century 21 Fusion
Listing details
Days on REW
4 Days
MLS® Number
SK053480
Source
Canadian Real Estate Association
Is this your listing? Help it to stand out.

Mortgage Calculator

provided by REW Digital Ltd
Estimated Payments
Purchase Price
Mortgage Total
Down Payment
Amortization
25 Years
Interest Rate
3.99%

The displayed rates are provided as guidance only, are not guaranteed, or are to be considered an approval of credit. Approval will be based solely on your personal situation. You are encouraged to speak with a Mortgage Professional for the most accurate information and to determine your eligibility.

Property Insights

White Buffalo Youth Lodge School
  • n/a
  • 9 - 12
South Corman Park School
  • n/a
  • K - 8
Pleasant Hill Community School
  • n/a
  • K - 8
St. Mary's Wellness And Education Centre
  • n/a
  • K - 8
Princess Alexandra Community School
  • n/a
  • K - 8
St. Michael School
  • n/a
  • K - 8
School catchments and distances are intended to be used as reference only. To verify enrolment eligibility for a property, contact the school directly.Report Incorrect Info
Listing data is subject to copyright, disclaimer, and additional requirements from the data provider. See our Terms of Use for terms applicable to this listing. Listing data was last updated on 2026-11-20.
We use cookies and other technologies for functionality, security, and to provide you with a personalized experience on our online services. By continuing to use our online services, you agree to our Privacy Policy and Terms of Use. For information on how to adjust your privacy settings, visit our Cookie Policy.
Dismiss