For Sale: 114-212 La Ronge Road, Saskatoon, SK - REW
Boost your listing
Listing featured. Your listing will be featured on REW.
View featured placement
$339,900
3 bd 2 ba 1165 sf Townhouse
$339,900

114 212 La Ronge RoadSaskatoon, SK, S7K 8E5

  • 3 Bed
  • 2 Bath
  • 1165 Sqft
  • Townhouse

About this home

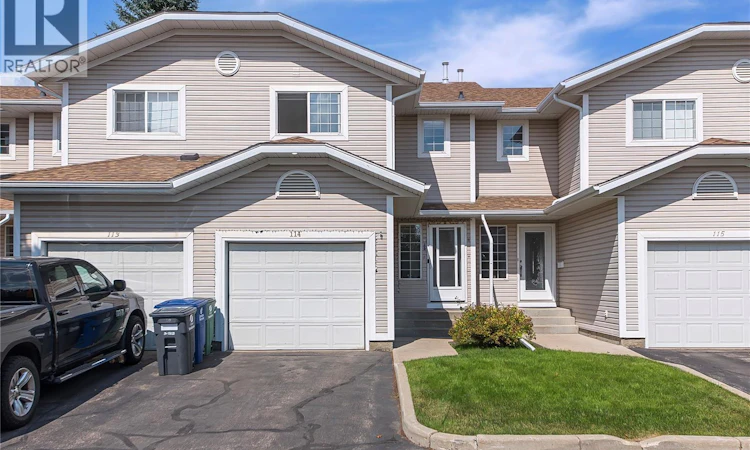
Welcome Home to #114-212 La Ronge Road! Discover comfortable, low-maintenance living in the sought-after Lawson Heights neighbourhood! This beautifully maintained 3-bedroom, 2-bathroom condo offers a bright, inviting layout, thoughtful updates, and an unbeatable location close to everything you need. Step inside to a welcoming open-concept main floor featuring a spacious living room, functional kitchen with plenty of cabinetry, and a dining area that’s perfect for family meals, entertaining, or relaxing after a long day. Upstairs, you’ll find three comfortable bedrooms, including a generous primary bedroom, along with a convenient 4-piece bathroom. The partially finished basement adds even more versatility with a cozy family room, separate laundry area and a rough-in for an additional bathroom. Recent Updates Enjoy added comfort and peace of mind with a new furnace and water heater, both installed in December 2024. Location is one of the many highlights of this home! You’ll be close to schools and high schools, making this an excellent choice for families. Lawson Heights Mall, grocery stores, restaurants, recreation facilities, library, medical services, public transit, parks, and the beautiful Meewasin Valley trails are all nearby. Whether you’re a first-time homebuyer, growing family, downsizer, or investor, this move-in-ready condo offers an excellent opportunity to enjoy a convenient lifestyle in one of Saskatoon’s most desirable north-end communities. Don’t miss your chance to see #114-212 La Ronge Road—book your private viewing today! (id:63626)
Listed by: Dhruti Desai, Salesperson, RE/MAX Bridge City Realty

Home facts and features

Price details
List Price
$339,900
Gross Taxes for 2026
$2,692
Strata Maintenance Fees
$461 Monthly
Home facts
Bedrooms
3
Full Bathrooms
2
Parking Details
Attached Garage, Parking Space(s)
Property Type
Townhouse
Year Built
Built in 1996 (30 yrs old)
Title
Condo/Strata
Style
2 Level
Heating Type
Forced air, Natural gas
Basement Details
Partially finished, Full
Appliances
Dishwasher, Dryer, Garage door opener remote(s), Hood Fan, Microwave, Refrigerator, Stove, Washer
Agent details
Primary Agent
Dhruti Desai
Primary Broker
RE/MAX Bridge City Realty
Listing details
Days on REW
1 Day
MLS® Number
SK046250
Source
Canadian Real Estate Association

Is this your listing? Help it to stand out.

Mortgage Calculator

Estimated Payments
Purchase Price
Mortgage Total
Down Payment
Amortization
25 Years
Interest Rate
3.99%

The displayed rates are provided as guidance only, are not guaranteed, or are to be considered an approval of credit. Approval will be based solely on your personal situation. You are encouraged to speak with a Mortgage Professional for the most accurate information and to determine your eligibility.

Property Insights

St. Anne School
  • n/a
  • K - 8
  • In Catchment
River Heights School
  • n/a
  • K - 8
  • In Catchment
St. Michael School
  • n/a
  • K - 8
School catchments and distances are intended to be used as reference only. To verify enrolment eligibility for a property, contact the school directly.Report Incorrect Info
Listing data is subject to copyright, disclaimer, and additional requirements from the data provider. See our Terms of Use for terms applicable to this listing. Listing data was last updated on 2026-08-21.
We use cookies and other technologies for functionality, security, and to provide you with a personalized experience on our online services. By continuing to use our online services, you agree to our Privacy Policy and Terms of Use. For information on how to adjust your privacy settings, visit our Cookie Policy.
Dismiss

