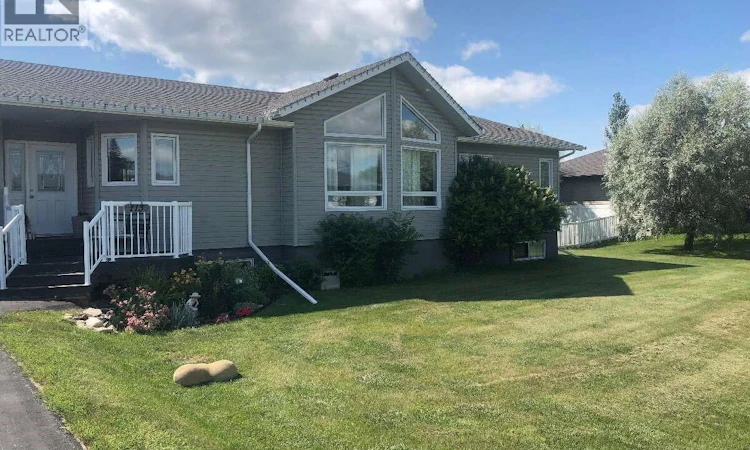
For Sale: 113 Basken Street, Churchbridge, SK - REW
Boost your listing
Listing featured. Your listing will be featured on REW.
View featured placement
$518,000
5 bd 3 ba 1623 sf House
$518,000

113 Basken StreetChurchbridge, SK, S0A 0M0

  • 5 Bed
  • 3 Bath
  • 1623 Sqft
  • House

About this home

This 1623 ft2 home offers open concept living in a highly desirable neighbourhood in Churchbridge. A well thought out floor plan and plenty of natural light from the abundance of windows and vaulted ceiling make this home the perfect mix of practical and aesthetic.Built in 2011, this home has 3 bedrooms and 2 bathrooms on the main floor with a kitchen that features maple cabinetry and a large island. The basement has an additional 2 bedrooms, a Jack and Jill walk through closet, a bathroom, family room with electric fireplace and plenty of storage. An extended double paved driveway and double attached garage add to the comfort and convenience of this property.The home is built with ICF foundation, and is equipped with an air exchange system, central air conditioning and a reverse osmosis drinking water system. The main floor exterior walls include an extra layer of sheeting for maximum energy efficiency and structural integrity. The well treed 21,055 ft2 double lot features a massive backyard completely enclosed by maintenance free fencing. There is a large covered back deck and a huge 32’x 26’ heated back shop. And with a lot that backs an expansive open green space/school property, the view out the back of the property is private and serene.Located less than a block from the school, daycare, skating rink, curling rink and swimming pool, it's the perfect location for a growing family or recreation enthusiasts. Viewing appointments will be held Sept 19-24. Deadline for offers will be Friday Sept 25 at 1:00 pm. (id:63626)
Listed by: Darya Pfund, Easy List Realty

Home facts and features

Price details
List Price
$518,000
Gross Taxes for 2026
$4,567
Home facts
Bedrooms
5
Full Bathrooms
3
Parking Details
Heated Garage, Parking Space(s), Attached Garage, Detached Garage
Property Type
House
Lot Size
137 ft x 0 ft (21055 ft²)
Depth
Frontage
137.8 feet
Year Built
Built in 2011 (15 yrs old)
Title
Freehold
Style
Bungalow
Heating Type
Forced air
Cooling
Central air conditioning, Air exchanger
Basement Details
Partially finished, Full
Features
Double width or more driveway, Lane, Paved driveway, Rectangular, Sump Pump, Treed
Appliances
Dishwasher, Dryer, Microwave, Refrigerator, Satellite Dish, Storage Shed, Stove, Washer
Agent details
Primary Agent
Primary Broker
Easy List Realty
Listing details
Days on REW
8 Days
MLS® Number
SK048328
Source
Canadian Real Estate Association

Is this your listing? Help it to stand out.

Mortgage Calculator

Estimated Payments
Purchase Price
Mortgage Total
Down Payment
Amortization
25 Years
Interest Rate
3.99%

The displayed rates are provided as guidance only, are not guaranteed, or are to be considered an approval of credit. Approval will be based solely on your personal situation. You are encouraged to speak with a Mortgage Professional for the most accurate information and to determine your eligibility.

Property Insights

Henry Braun School
  • n/a
  • K - 8
  • In Catchment
St. Gabriel School
  • n/a
  • K - 8
  • In Catchment
Jack MacKenzie School
  • n/a
  • K - 8
  • In Catchment
Judge Bryant School
  • n/a
  • K - 8
  • In Catchment
St. Theresa School
  • n/a
  • K - 8
  • In Catchment
W.F. Ready School
  • n/a
  • K - 8
  • In Catchment
F.W. Johnson Collegiate
  • n/a
  • 9 - 12
  • In Catchment
St. Marguerite Bourgeoys School
  • n/a
  • K - 8
  • In Catchment
St. Catherine School
  • n/a
  • K - 8
  • In Catchment
Dr. George Ferguson School
  • n/a
  • K - 8
  • In Catchment
School catchments and distances are intended to be used as reference only. To verify enrolment eligibility for a property, contact the school directly.Report Incorrect Info

Cities near Churchbridge

    Neighborhoods near Churchbridge

      Listing data is subject to copyright, disclaimer, and additional requirements from the data provider. See our Terms of Use for terms applicable to this listing. Listing data was last updated on 2026-09-20.
      We use cookies and other technologies for functionality, security, and to provide you with a personalized experience on our online services. By continuing to use our online services, you agree to our Privacy Policy and Terms of Use. For information on how to adjust your privacy settings, visit our Cookie Policy.
      Dismiss

