For Sale: 113-45 Vimy Avenue, Halifax, NS - REW
Boost your listing
Listing featured. Your listing will be featured on REW.
View featured placement
$369,900
1 + 0 bd • 1 ba • 1041 sf • Apt/Condo
$369,900

113 45 Vimy AvenueHalifax, NS, B3M 4C5

Rockingham
  • 1 + 0 Bed
  • 1 Bath
  • 1041 Sqft
  • Apt/Condo

About this home

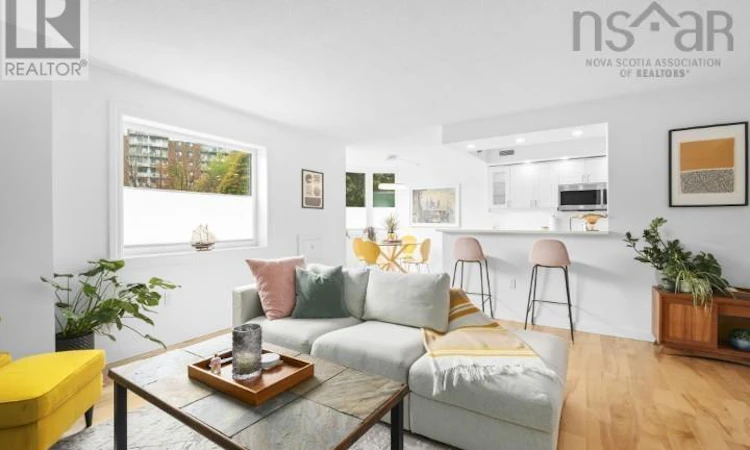
The ultimate condo for singles or couples is here! Renovated from top to bottom, this condo combines beautiful finishes, generous spaces and thoughtful design choices, resulting in no sacrifices, no tiny rooms, just luxury married to practicality! Just inside, we're introduced to a wonderfully open design, with flexibility built in for your lifestyle. The south-facing living room is spacious, tastefully appointed and finished with wide-plank Atlantic Birch engineered hardwood. The space flows naturally into the dining area, beautifully proportioned within the bay window. The kitchen shines with double-beveled Shaker cabinets, Stellar White granite countertops, a breakfast bar and stainless steel appliances. Down the hall, we discover an exceptional primary bedroom. It's so generous that there's room to create your own den or office space, depending on your lifestyle. It even has its own private balcony to enjoy! The bathroom has been completely renovated with a spa-like finish, and we have the everyday convenience of in-unit laundry and storage as well. One of the nicest surprises is the location within the building. Enjoy the convenience of entry-floor living, ideal for pets, groceries and everyday accessibility, while the European-style grading allows the condo itself to sit above ground level. Granbury Place is exceptionally well built, with great soundproofing, two live-in superintendents, an excellent location and virtually every amenity nearby. Condo living without compromise? Come see if this is the one for you! (id:63626)
Listed by: Peter Brouwer, Royal LePage Atlantic

Home facts and features

Price details
List Price
$369,900
Strata Maintenance Fees
$544 Monthly
Home facts
Bedrooms
1
Full Bathrooms
1
Parking Details
Underground, Paved Yard, Parking Space(s)
Property Type
Apt/Condo
Year Built
Built in 1988 (38 yrs old)
Title
Condo/Strata
Exterior Finish
Brick
Heating Type
Baseboard heaters, Electric
Features
Level
Amenities
32in min Entry Doorways, Entry less than 3 steps, Entry threshold less than ½ inch
Appliances
Intercom
Community
Agent details
Primary Agent
Primary Broker
Royal LePage Atlantic
Listing details
Days on REW
11 Days
Property Views
12
MLS® Number
202626705
Source
Canadian Real Estate Association
Board
Nova Scotia Association of REALTORS®
Is this your listing? Help it to stand out.

Mortgage Calculator

provided by REW Digital Ltd
Estimated Payments
Purchase Price
Mortgage Total
Down Payment
Amortization
25 Years
Interest Rate
3.99%

The displayed rates are provided as guidance only, are not guaranteed, or are to be considered an approval of credit. Approval will be based solely on your personal situation. You are encouraged to speak with a Mortgage Professional for the most accurate information and to determine your eligibility.

Property Insights

Clayton Park Junior High School
  • n/a
  • 7 - 9
  • In Catchment
Duc d'Anville Elementary School
  • n/a
  • K - 6
  • In Catchment
Burton Ettinger Elementary School
  • n/a
  • K - 6
  • In Catchment
Fairview Heights Elementary School
  • n/a
  • K - 6
  • In Catchment
Fairview Junior High School
  • n/a
  • 7 - 9
  • In Catchment
Rockingham Elementary School
  • n/a
  • K - 6
  • In Catchment
Halifax West High School
  • n/a
  • 10 - 12
  • In Catchment
Park West School
  • n/a
  • K - 9
  • In Catchment
Grosvenor-Wentworth Park Elementary School
  • n/a
  • K - 6
  • In Catchment
École Beaubassin
  • n/a
  • K - 5
  • In Catchment
School catchments and distances are intended to be used as reference only. To verify enrolment eligibility for a property, contact the school directly.Report Incorrect Info
Listing data is subject to copyright, disclaimer, and additional requirements from the data provider. See our Terms of Use for terms applicable to this listing. Listing data was last updated on 2026-11-06.
We use cookies and other technologies for functionality, security, and to provide you with a personalized experience on our online services. By continuing to use our online services, you agree to our Privacy Policy and Terms of Use. For information on how to adjust your privacy settings, visit our Cookie Policy.
Dismiss