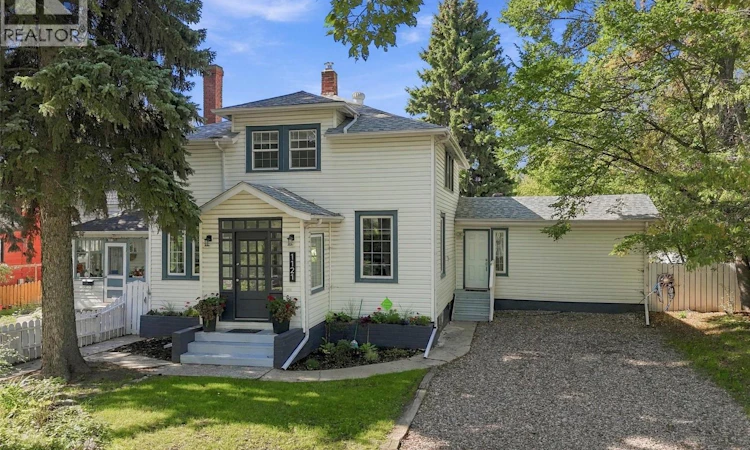
For Sale: 1121 B Avenue N, Saskatoon, SK - REW
Boost your listing
Listing featured. Your listing will be featured on REW.
View featured placement
$449,900
4 bd • 3 ba • 1722 sf • House
$449,900

1121 B Avenue NSaskatoon, SK, S7L 1G2

  • 4 Bed
  • 3 Bath
  • 1722 Sqft
  • House

About this home

Nestled under a lush canopy of mature trees, this property sits on a quiet street in historic Caswell Hill. Known for its vibrant community feel, this location offers a peaceful residential vibe just minutes from core amenities. The main level of this 1722 sqft two-story home is designed for fluid daily living and effortless hosting, featuring three living/family rooms on the main floor. The cozy kitchen and dining room have newer appliances and a backsplash. Off the rear entry family room addition, you will find a convenient wet bar perfectly positioned with patio doors that lead directly to the back deck and a second front foyer. This floor also hosts a bedroom and a beautifully updated full bathroom, offering excellent flexibility for guests. Upstairs, the layout maximizes modern functionality. You will find two large bedrooms alongside a brilliant transformation: the original third bedroom has been converted into a highly efficient, dedicated laundry room and office space. The upper level is rounded out by another updated bathroom boasting spa-like finishes. The home expands into a fully finished basement, designed with entertainment in mind. This level features another family room equipped with the home's second wet bar, making it the perfect hideaway for movie nights or a private lounge space. The homes fourth bedroom and third beautifully modernized bathroom ensures total convenience on this lower level. Sitting on an expansive, almost 60' x 150' lot, the outdoor space is a rare urban oasis. The massive backyard features a standalone 20' x 20' cottage/workshop/man cave anchored by a magnificent, original river rock fireplace, wood wall paneling an, loft and separate dedicated storage. Parking is a breeze with a large front driveway, rear parking, and ample room to construct a future dream garage. Fully modernized from the inside out—including electrical, plumbing, and a brand-new roof with 2026 shingles—this turn-key property is entirely ready to enjoy. (id:63626)
Listed by: Chris May, Salesperson, RE/MAX Saskatoon

Home facts and features

Price details
List Price
$449,900
Gross Taxes for 2026
$3,550
Home facts
Bedrooms
4
Full Bathrooms
3
Parking Details
Parking Space(s), Gravel, Rv
Property Type
House
Lot Size
59 ft x 0 ft (8989 ft²)
Depth
Frontage
59.9 feet
Year Built
Built in 1933 (93 yrs old)
Title
Freehold
Style
2 Level
Heating Type
Forced air, Natural gas
Basement Details
Finished, Partial
Features
Double width or more driveway, Rectangular, Treed
Appliances
Dishwasher, Dryer, Hood Fan, Microwave, Refrigerator, Storage Shed, Stove, Washer, Window Coverings
Agent details
Primary Agent
Chris May
Primary Broker
RE/MAX Saskatoon
Listing details
Days on REW
30 Days
Property Views
75
MLS® Number
SK049147
Source
Canadian Real Estate Association
Is this your listing? Help it to stand out.

Mortgage Calculator

provided by REW Digital Ltd
Estimated Payments
Purchase Price
Mortgage Total
Down Payment
Amortization
25 Years
Interest Rate
3.99%

The displayed rates are provided as guidance only, are not guaranteed, or are to be considered an approval of credit. Approval will be based solely on your personal situation. You are encouraged to speak with a Mortgage Professional for the most accurate information and to determine your eligibility.

Property Insights

Caswell Community School
  • n/a
  • K - 8
  • In Catchment
St. Michael School
  • n/a
  • K - 8
White Buffalo Youth Lodge School
  • n/a
  • 9 - 12
Pleasant Hill Community School
  • n/a
  • K - 8
St. Mary's Wellness And Education Centre
  • n/a
  • K - 8
Princess Alexandra Community School
  • n/a
  • K - 8
School catchments and distances are intended to be used as reference only. To verify enrolment eligibility for a property, contact the school directly.Report Incorrect Info
Listing data is subject to copyright, disclaimer, and additional requirements from the data provider. See our Terms of Use for terms applicable to this listing. Listing data was last updated on 2026-10-21.
We use cookies and other technologies for functionality, security, and to provide you with a personalized experience on our online services. By continuing to use our online services, you agree to our Privacy Policy and Terms of Use. For information on how to adjust your privacy settings, visit our Cookie Policy.
Dismiss