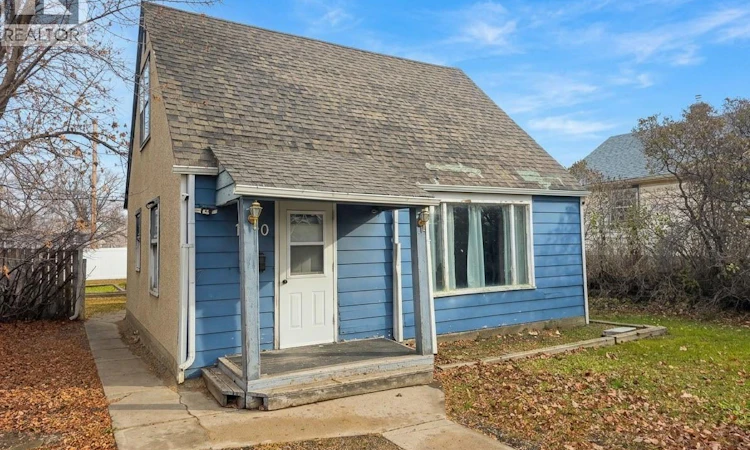
For Sale: 1120 Broder Street, Regina, SK - REW
Boost your listing
Listing featured. Your listing will be featured on REW.
View featured placement
$120,000
3 bd • 1 ba • 1000 sf • House
$120,000

1120 Broder StreetRegina, SK, S4N 3P9

  • 3 Bed
  • 1 Bath
  • 1000 Sqft
  • House

About this home

Welcome to 1120 Broder Street! Situated in the family-friendly neighbourhood of Eastview, this 1 1/2-storey home offers plenty of potential and an opportunity to get into the Regina real estate market at an affordable price. Sitting on a massive 6,236 sq. ft. lot, the property features a fantastic double detached garage with a newer overhead door and convenient direct access to the paved alley. Inside, you'll find approximately 1,000 sq. ft. of living space, a high-efficiency furnace, and a washer and dryer. Whether you're a first-time buyer looking to build equity, a family looking for an affordable option, someone looking to downsize without giving up a good-sized yard and garage, or an investor looking for a revenue opportunity, there are plenty of possibilities here. Move in and enjoy, renovate over time, or take advantage of the property's potential as a flip. Eastview is an up-and-coming neighbourhood with multiple infills on the block and more nearby. Located between two parks, with a church and bus stop on the corner and a community centre just one block away, the location offers convenient access to neighbourhood amenities. With Regina's rental market continuing to offer opportunities for investors, this property is worth a closer look. A great opportunity for homeowners and investors alike! Contact your REALTOR® to arrange a viewing today! (id:63626)
Listed by: Jeremy Yungwirth, Salesperson, Realty Executives Diversified Realty

Home facts and features

Price details
List Price
$120,000
Gross Taxes for 2026
$1,672
Home facts
Bedrooms
3
Full Bathrooms
1
Parking Details
Detached Garage, Parking Space(s), Gravel
Property Type
House
Lot Size
6236 ft²
Depth
Year Built
Built in 1947 (79 yrs old)
Title
Freehold
Heating Type
Forced air, Natural gas
Basement Details
Crawl space, Not Applicable
Features
Lane, Paved driveway, Rectangular, Treed
Agent details
Primary Agent
Jeremy Yungwirth
Primary Broker
Realty Executives Diversified Realty
Listing details
Days on REW
1 Day
MLS® Number
SK053238
Source
Canadian Real Estate Association
Is this your listing? Help it to stand out.

Mortgage Calculator

provided by REW Digital Ltd
Estimated Payments
Purchase Price
Mortgage Total
Down Payment
Amortization
25 Years
Interest Rate
3.99%

The displayed rates are provided as guidance only, are not guaranteed, or are to be considered an approval of credit. Approval will be based solely on your personal situation. You are encouraged to speak with a Mortgage Professional for the most accurate information and to determine your eligibility.

Property Insights

Glen Elm School
  • n/a
  • K - 8
  • In Catchment
School catchments and distances are intended to be used as reference only. To verify enrolment eligibility for a property, contact the school directly.Report Incorrect Info
Listing data is subject to copyright, disclaimer, and additional requirements from the data provider. See our Terms of Use for terms applicable to this listing. Listing data was last updated on 2026-11-13.
We use cookies and other technologies for functionality, security, and to provide you with a personalized experience on our online services. By continuing to use our online services, you agree to our Privacy Policy and Terms of Use. For information on how to adjust your privacy settings, visit our Cookie Policy.
Dismiss