For Sale: 112 Creighton Street, Woodstock, NB - REW
Boost your listing
Listing featured. Your listing will be featured on REW.
View featured placement
$395,900
4 bd 2 ba 2160 sf House
112 Creighton Street
Street ViewDirections
$395,900

112 Creighton StreetWoodstock, NB, E7M 1N5

  • 4 Bed
  • 2 Bath
  • 2160 Sqft
  • House

About this home

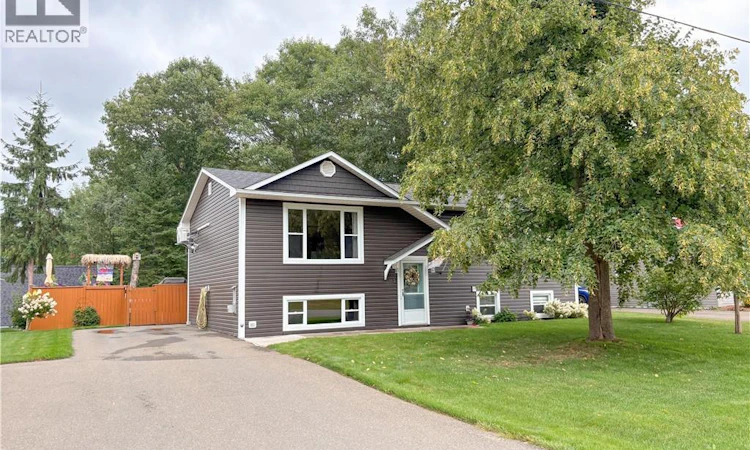
Deceivingly large and impeccably maintained, this four-bedroom, two-bathroom split-entry home offers far more living space than meets the eye thanks to a generous addition on the back. The thoughtful floor plan begins the moment you step inside the oversized front entry, which provides substantial built-in storage to effortlessly keep daily clutter organized and out of sight. The outdoor space is a true highlight, designed for ultimate summer relaxation and hosting. Stepping outside reveals an incredible private pool area with spacious deck surrounding the pool and anchored by a beautiful covered porch, allowing you to enjoy the fresh air rain or shine. Situated in an unbeatable neighborhood, this turn-key property places you just steps from local schools, parks, ball fields, and the Ayr Motor Centre. Inside, the home is tastefully decorated throughout, seamlessly combining style and function with two separate living rooms and two distinct dining areas that offer endless flexibility for large families, working from home, or entertaining guests. A bright, fully finished lower level adds to the home's impressive layout, featuring an incredibly convenient walk-out storage room complete with an overhead door for easy access to lawn equipment and recreational gear. Efficient year-round climate control is achieved with a combination of mini-split heat pumps, electric baseboard heating, and a cozy propane stove. This home will check all the boxes and it is beautiful, with style & location it won't last long! (id:63626)
Listed by: Kerry Culberson, Manager, EXIT Realty Platinum

Home facts and features

Price details
List Price
$395,900
Gross Taxes for 2026
$4,235
Home facts
Bedrooms
4
Full Bathrooms
2
Property Type
House
Lot Size
6878 ft²
Depth
Year Built
Built in 1990 (36 yrs old)
Title
Freehold
Style
Split entry bungalow2 Level
Exterior Finish
Vinyl
Heating Type
Heat Pump, Baseboard heaters, Stove, Electric, Natural gas, Propane
Cooling
Air exchanger, Heat Pump
Pool
In Ground Pool
Features
Balcony/Deck/Patio
Agent details
Primary Agent
Primary Broker
EXIT Realty Platinum
Secondary Agent
Holly Acheson
Secondary Broker
EXIT Realty Platinum
Listing details
Days on REW
10 Days
MLS® Number
NB146530
Source
Canadian Real Estate Association

Is this your listing? Help it to stand out.

Mortgage Calculator

Estimated Payments
Purchase Price
Mortgage Total
Down Payment
Amortization
25 Years
Interest Rate
3.99%

The displayed rates are provided as guidance only, are not guaranteed, or are to be considered an approval of credit. Approval will be based solely on your personal situation. You are encouraged to speak with a Mortgage Professional for the most accurate information and to determine your eligibility.

Property Insights

Townsview School
  • n/a
  • K - 8
  • In Catchment
Woodstock High School
  • n/a
  • 9 - 12
  • In Catchment
Canterbury High School
  • n/a
  • K - 12
  • In Catchment
School catchments and distances are intended to be used as reference only. To verify enrolment eligibility for a property, contact the school directly.Report Incorrect Info
Listing data is subject to copyright, disclaimer, and additional requirements from the data provider. See our Terms of Use for terms applicable to this listing. Listing data was last updated on 2026-09-04.
We use cookies and other technologies for functionality, security, and to provide you with a personalized experience on our online services. By continuing to use our online services, you agree to our Privacy Policy and Terms of Use. For information on how to adjust your privacy settings, visit our Cookie Policy.
Dismiss

