For Sale: 1113 Mt Fosthall Drive, Vernon, BC - REW
Boost your listing
Listing featured. Your listing will be featured on REW.
View featured placement
$1,189,000
4 bd 3 ba 2743 sf House

1113 Mt Fosthall DriveVernon, BC, V1B 3Z3

  • 4 Bed
  • 3 Bath
  • 2743 Sqft
  • House

About this home

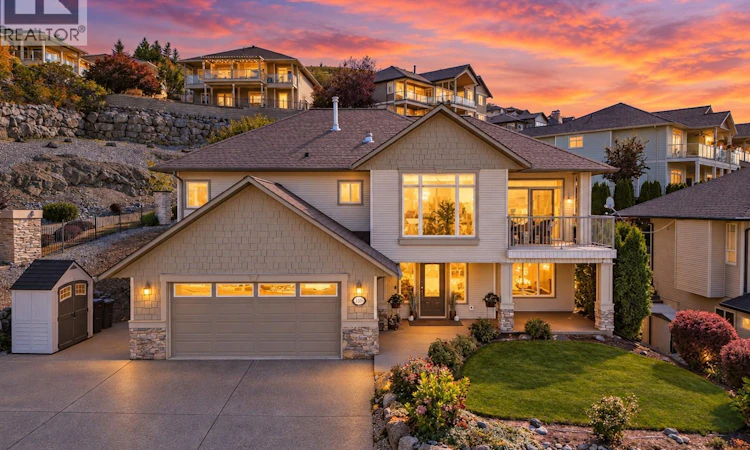
Perched atop Middleton Mountain, this extensively remodelled Mod Mountain Boho SHOWSTOPPER is one of those rare homes that ticks absolutely every box. Designed for effortless entertaining with literal room to dance, the expansive open-concept main level offers a seamless flow with direct access to both the front viewing terrace and a private rear oasis. The curated great room boasts 10ft ceilings and is filled with natural light, perfectly framing the sweeping mountain valley vistas. A chef’s dream kitchen sizzles with style and functionality, boasting professional Viking & Bosch appliances, a gas range, striking waterfall-edge quartz, and too many features to list. Enjoy Swiss laminate flooring throughout, large-format tile, premium fixtures, smart switches, and a cozy fireplace. The serene primary suite features a walk-in closet and a fully tiled ensuite with a large shower, tub, heated floors, and a luxury fog-free mirror. Two more upper bedrooms share a zen main bath. Below, the walk-out lower level is built for premium entertainment with a dedicated theatre room, surround sound, a beverage centre & handy wet bar. This floor adds a 4th bedroom, an office with custom built-ins, a flex space, deep storage & a stylish laundry room w/ garage access, EV Charging Station & RV parking. Enjoy a custom-covered pergola, low-maintenance landscaping, and mature cherry, pear, & plum trees. Just 5 mins to Kal Lake Beach & 30 minutes to the airport. Call it HOME and LOVE where you LIVE! (id:63626)
Listed by: Anne Wolfe PREC*, Personal Real Estate Corporation, Century 21 Assurance Realty Ltd

Home facts and features

Price details
List Price
Gross Taxes for 2026
$5,964
Home facts
Bedrooms
4
Full Bathrooms
3
Parking Spaces
6
Parking Details
Rv, Attached Garage
Property Type
House
Lot Size
6969 ft²
Depth
Year Built
Built in 2005 (21 yrs old)
Title
Freehold
Style
Other
Exterior Finish
Stone, Other
Heating Type
Forced air, See remarks
Cooling
Central air conditioning
Basement Details
Full
Features
Central island, Irregular lot size, One Balcony
Appliances
Dishwasher, Dryer, Range - Gas, Refrigerator, Washer
Agent details
Primary Agent
Anne Wolfe PREC*
Primary Broker
Century 21 Assurance Realty Ltd
Listing details
Days on REW
2 Days
MLS® Number
10401324
Source
Canadian Real Estate Association

Is this your listing? Help it to stand out.

Mortgage Calculator

Estimated Payments
Purchase Price
Mortgage Total
Down Payment
Amortization
25 Years
Interest Rate
3.99%

Connect with our mortgage partner

Ajay Bhanot

Ajay Bhanot

DLC A.I.M.I. Collective Mortgage Group

Helping you secure the best mortgage deals for your dream home. Let's talk mortgages!

Connect with a mortgage expert

The displayed rates are provided as guidance only, are not guaranteed, or are to be considered an approval of credit. Approval will be based solely on your personal situation. You are encouraged to speak with a Mortgage Professional for the most accurate information and to determine your eligibility.

Property Insights

Vernon Secondary School
  • Public
  • 8 - 12
St James School
  • Independent
  • K - 7
Mission Hill Elementary School
  • Public
  • K - 7
Silver Star Elementary School
  • Public
  • K - 7
Beairsto Elementary School
  • Public
  • 1 - 7
W L Seaton Secondary School
  • Public
  • 8 - 12
Pleasant Valley Christian Academy
  • Independent
  • K - 4
Harwood School
  • Public
  • Pre-K - 7
Alexis Park School
  • Public
  • Pre-K - 7
Clarence Fulton Secondary School
  • Public
  • 8 - 12
School catchments and distances are intended to be used as reference only. To verify enrolment eligibility for a property, contact the school directly.Report Incorrect Info
Sales History data is from public records.
Listing data is subject to copyright, disclaimer, and additional requirements from the data provider. See our Terms of Use for terms applicable to this listing. Listing data was last updated on 2026-09-23.
We use cookies and other technologies for functionality, security, and to provide you with a personalized experience on our online services. By continuing to use our online services, you agree to our Privacy Policy and Terms of Use. For information on how to adjust your privacy settings, visit our Cookie Policy.
Dismiss
