For Sale: 1112 11th Street, Humboldt, SK - REW
Boost your listing
Listing featured. Your listing will be featured on REW.
View featured placement
$529,900
4 bd 3 ba 2166 sf House
$529,900

1112 11th StreetHumboldt, SK, S0K 2A0

  • 4 Bed
  • 3 Bath
  • 2166 Sqft
  • House

About this home

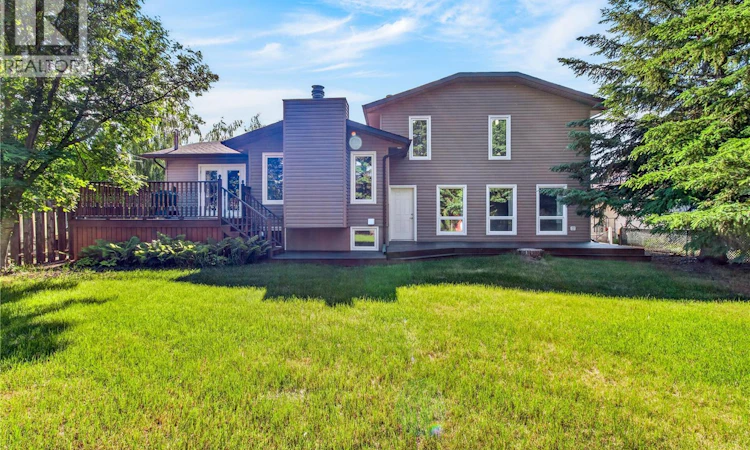
The Ultimate Family Home in One of Humboldt's Most Sought-After Neighbourhoods Welcome to a home where space, character, and comfort come together. This beautifully maintained 4-bedroom, 3-bathroom, 4-level split offers an exceptional layout designed for growing families, with generous living spaces that provide the perfect balance of togetherness and privacy. Stepping into the foyer you have decisions.... Upstairs, downstairs, turn right to the kitchen or straight ahead to the elegant living room featuring a gas fireplace. Its a comfortable space to gather with family or entertain guests. The dining room is bright and inviting, with patio doors leading to a deck that screams family BBQ while overlooking the beautifully treed oversized lot—perfect for summer activities or enjoying the peaceful seclusion. On the ground level, you'll discover a spacious rustic family room centred around a stunning wood-burning fireplace. Rich in character and warmth, it's the ideal place for movie nights, family gatherings, or curling up with a good book on a chilly Saskatchewan evening. Also a bedroom/office and bathroom. A few steps up from the front entrance you find 3 bedrooms and a full bath with attached laundry designed with convenience in mind. You'll love the huge primary with large closets and en-suite 3-piece. The thoughtful four-level split design offers an abundance of living space, giving everyone room to spread out while still feeling connected.The basement has a great place for kids to be kids with a large playroom, utilities and large storage/workarea room. (dont miss the hidden door on the East side leading to additional storage) Set on a mature, oversized lot with beautiful trees and located close to schools, parks, and everyday amenities, this home combines character, convenience, and exceptional space in a location that's always in demand. (id:63626)
Listed by: Kelly Shepherd, Salesperson, Century 21 Fusion - Humboldt

Home facts and features

Price details
List Price
$529,900
Gross Taxes for 2026
$4,082
Home facts
Bedrooms
4
Full Bathrooms
3
Parking Details
Attached Garage, Parking Space(s)
Property Type
House
Lot Size
65 ft x 0 ft (8515 ft²)
Depth
Frontage
65.0 feet
Year Built
Built in 1978 (48 yrs old)
Title
Freehold
Heating Type
Forced air, Natural gas
Cooling
Central air conditioning
Basement Details
Partial
Features
Rectangular, Treed
Appliances
Dishwasher, Dryer, Garage door opener remote(s), Oven - Built-In, Refrigerator, Storage Shed, Stove, Washer, Window Coverings
Agent details
Primary Agent
Kelly Shepherd
Primary Broker
Century 21 Fusion - Humboldt
Listing details
Days on REW
14 Days
MLS® Number
SK041625
Source
Canadian Real Estate Association

Is this your listing? Help it to stand out.

Mortgage Calculator

Estimated Payments
Purchase Price
Mortgage Total
Down Payment
Amortization
25 Years
Interest Rate
3.99%

The displayed rates are provided as guidance only, are not guaranteed, or are to be considered an approval of credit. Approval will be based solely on your personal situation. You are encouraged to speak with a Mortgage Professional for the most accurate information and to determine your eligibility.

Property Insights

Humboldt Public School
  • n/a
  • K - 8
St. Augustine School - Humboldt
  • n/a
  • K - 8
St. Dominic School - Humboldt
  • n/a
  • K - 8
Horizon Distance Learning Centre
  • n/a
  • 9 - 12
Humboldt Collegiate Institute
  • n/a
  • 9 - 12
School catchments and distances are intended to be used as reference only. To verify enrolment eligibility for a property, contact the school directly.Report Incorrect Info
Listing data is subject to copyright, disclaimer, and additional requirements from the data provider. See our Terms of Use for terms applicable to this listing. Listing data was last updated on 2026-07-21.

