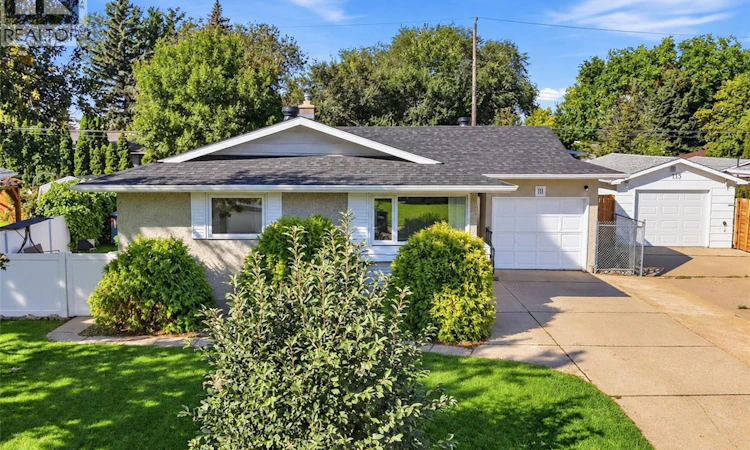
For Sale: 111 O'neil Crescent, Saskatoon, SK - REW
Boost your listing
Listing featured. Your listing will be featured on REW.
View featured placement
$499,900
5 bd 2 ba 1040 sf House
$499,900

111 O'Neil CrescentSaskatoon, SK, S7N 1W9

  • 5 Bed
  • 2 Bath
  • 1040 Sqft
  • House

About this home

Welcome to 111 O'Neil Crescent, a beautifully updated 5-bedroom, 2-bathroom bungalow offering approximately 1,040 sq. ft. of main-floor living space on a generous 65' x 104' lot in the desirable Sutherland neighbourhood. The main floor has undergone extensive renovations and features an updated kitchen with quartz countertops, soft-close cabinetry, tiled backsplash and stainless-steel appliances. The home offers numerous updates throughout, creating a comfortable, move-in-ready property. Major improvements include a furnace replaced in 2024 (owned), central air conditioning installed in 2023, HRV system installed in 2025, washer/dryer updated in 2018/2020, shingles replaced in 2023, and eaves, fascia and soffits completed in 2022. The main plumbing line was replaced in/under the house (including a backflow valve) up to the city connection in 2022. Nearly all upstairs windows were replaced in 2021. The basement features a non-conforming 2-bedroom suite with a separate entry, offering ideal flexibility for rental income or additional living space. The property includes a single attached garage plus a single detached heated garage, providing ample parking, storage, and workshop space. The backyard boasts a newer PVC fence and gate, back-alley access, and a concrete pad perfect for entertaining, along with front and rear lawn space. Located in Sutherland with quick access to the University of Saskatchewan, local amenities, shopping, and hospitals, making this an incredible location for students, professionals, and families alike. With extensive renovations, 5 bedrooms, 2 bathrooms, 2 garages, and a suite, this property is a standout opportunity for investors or first-time buyers seeking mortgage-helping income. Features keyless entry locks and a built-in furnace humidifier. A turn-key home with fantastic income potential in a prime east-side location! As per the Seller’s direction, all offers will be presented on 09/22/2026 3:00PM. (id:63626)
Listed by: Marla Janzen, Salesperson, eXp Realty

Home facts and features

Price details
List Price
$499,900
Gross Taxes for 2026
$3,495
Home facts
Bedrooms
5
Full Bathrooms
2
Parking Details
Detached Garage, Parking Space(s), Heated Garage
Property Type
House
Depth
104
Frontage
65.0 feet
Year Built
Built in 1963 (63 yrs old)
Title
Freehold
Style
Bungalow
Heating Type
Forced air, Natural gas
Cooling
Central air conditioning
Basement Details
Finished, Full
Features
Lane, Treed
Appliances
Dishwasher, Dryer, Garage door opener remote(s), Humidifier, Microwave, Refrigerator, Stove, Washer
Agent details
Primary Agent
Marla Janzen
Primary Broker
eXp Realty
Listing details
Days on REW
5 Days
MLS® Number
SK048818
Source
Canadian Real Estate Association

Is this your listing? Help it to stand out.

Mortgage Calculator

Estimated Payments
Purchase Price
Mortgage Total
Down Payment
Amortization
25 Years
Interest Rate
3.99%

The displayed rates are provided as guidance only, are not guaranteed, or are to be considered an approval of credit. Approval will be based solely on your personal situation. You are encouraged to speak with a Mortgage Professional for the most accurate information and to determine your eligibility.

Property Insights

Bishop Filevich School
  • n/a
  • K - 8
  • In Catchment
Sutherland School
  • n/a
  • K - 8
  • In Catchment
St. Michael School
  • n/a
  • K - 8
School catchments and distances are intended to be used as reference only. To verify enrolment eligibility for a property, contact the school directly.Report Incorrect Info
Listing data is subject to copyright, disclaimer, and additional requirements from the data provider. See our Terms of Use for terms applicable to this listing. Listing data was last updated on 2026-09-22.
We use cookies and other technologies for functionality, security, and to provide you with a personalized experience on our online services. By continuing to use our online services, you agree to our Privacy Policy and Terms of Use. For information on how to adjust your privacy settings, visit our Cookie Policy.
Dismiss

