For Sale: 111-113 Branch Hill Road, Winterland, NL - REW
Boost your listing
Listing featured. Your listing will be featured on REW.
View featured placement
$480,000
3 bd • 2 ba • 1664 sf • House
$480,000

111-113 Branch Hill RoadWinterland, NL, A0E 2Y0

  • 3 Bed
  • 2 Bath
  • 1664 Sqft
  • House

About this home

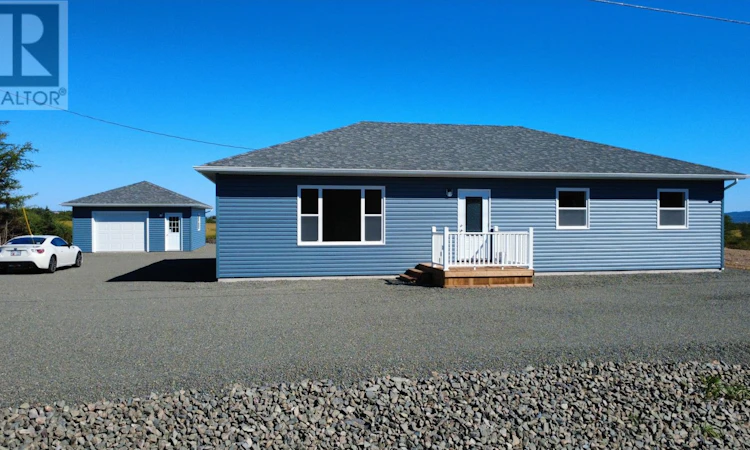
Welcome to 111–113 Branch Hill Road in Winterland, where brand-new construction meets comfortable, practical one-level living. Never before lived in, this thoughtfully designed 3-bedroom home offers a layout that can take you from your younger years right through to retirement, with everything conveniently located on one floor. The bright, open-concept living space is highlighted by a beautiful kitchen featuring upgraded fixtures, a large contrasting island and a spacious walk-in pantry complete with its own countertop—perfect for keeping small appliances tucked away while leaving your kitchen counters clutter-free. Storage has been well considered throughout the home, with plenty of closet space and interior lighting in the closets for added convenience. The primary bedroom features an impressive 5' x 7'6"" walk-in closet and a spacious ensuite with an upgraded walk-in shower. Two additional bedrooms and a full main bathroom provide plenty of room for family, guests or a home office. The living area is warm and inviting, featuring a shiplap accent wall with a built-in electric fireplace and mantel. For year-round comfort, the home is electrically heated and also features a ceiling-mounted mini-split providing both efficient heating and air conditioning and an air exchanger that keeps air moving in and out of the home to keep it fresh and dry.Built on a poured concrete foundation, the home has an approximately 4-foot crawl space that is easily accessible through the utility room. The utility room itself has been designed with easy access to the home's plumbing and electrical systems. Outside, you'll find a completely level 100' x 200' lot offering plenty of usable outdoor space. Completing the property is a 20' x 24' wired garage with additional attic storage. Brand new, never lived in and designed with comfort, storage and ease of living in mind, this Winterland property offers the opportunity to settle into a home you can enjoy for many years to come. (id:63626)
Listed by: Denise Butler, Keller Williams Platinum Realty

Home facts and features

Price details
List Price
$480,000
Home facts
Bedrooms
3
Full Bathrooms
2
Parking Details
Garage
Property Type
House
Depth
200
Year Built
Built in 2026 (0 yrs old)
Title
Freehold
Style
Bungalow
Exterior Finish
Vinyl siding
Heating Type
Baseboard heaters, Electric, Mini-Split
Cooling
Air exchanger
Agent details
Primary Agent
Primary Broker
Keller Williams Platinum Realty
Listing details
Days on REW
28 Days
MLS® Number
1303847
Source
Canadian Real Estate Association

Mortgage Calculator

provided by REW Digital Ltd
Estimated Payments
Purchase Price
Mortgage Total
Down Payment
Amortization
25 Years
Interest Rate
3.99%

The displayed rates are provided as guidance only, are not guaranteed, or are to be considered an approval of credit. Approval will be based solely on your personal situation. You are encouraged to speak with a Mortgage Professional for the most accurate information and to determine your eligibility.

Property Insights

Pearce Junior High School
  • n/a
  • 8 - 9
  • In Catchment
Donald C. Jamieson Academy
  • n/a
  • K - 7
  • In Catchment
School catchments and distances are intended to be used as reference only. To verify enrolment eligibility for a property, contact the school directly.Report Incorrect Info
Listing data is subject to copyright, disclaimer, and additional requirements from the data provider. See our Terms of Use for terms applicable to this listing. Listing data was last updated on 2026-10-28.
We use cookies and other technologies for functionality, security, and to provide you with a personalized experience on our online services. By continuing to use our online services, you agree to our Privacy Policy and Terms of Use. For information on how to adjust your privacy settings, visit our Cookie Policy.
Dismiss