For Sale: 1109 Caledonia Avenue, Victoria, BC - REW
Boost your listing
Listing featured. Your listing will be featured on REW.
View featured placement
$789,500
3 bd • 1 ba • 1008 sf • Duplex
1109 Caledonia Avenue
Street ViewDirections

1109 Caledonia AvenueVictoria, BC, V8T 1E9

Central Park
  • 3 Bed
  • 1 Bath
  • 1008 Sqft
  • Duplex

About this home

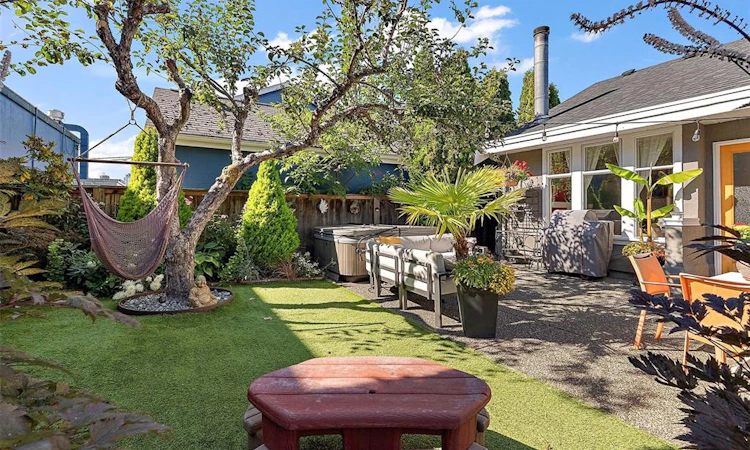
Tucked away in a fantastic central location, this spacious 3-bed half duplex by Zebra Design offers the feel and privacy of a detached home, with a front-to-back design, no strata fees and no shared living-space walls. The bright lvgrm features 9’ ceilings, south-facing windows, abundant natural light. The well-designed rancher layout flows seamlessly to a private, south-facing yard and patio—perfect for entertaining, family time, gardening or enjoying the sunshine. A versatile den makes an ideal home office while keeping the second bed available for family or guests. The generous primary bedroom includes a large walk-in/. A 3’ crawlspace provides excellent storage, and a 240-volt is ready for a future hot tub. Walk to downtown, Fernwood, Royal Athletic Park, shopping, restaurants, transit and everyday amenities. A wonderful opportunity for a young family or anyone seeking comfortable living in a central location.Can be purchased with 1111 Caledonia if desired for multi gen family use
Listed by: Kent McFadyen PREC*, Coldwell Banker Oceanside Real Estate

Home facts and features

Price details
List Price
Gross Taxes for 2026
$4,317
Strata Maintenance Fees
$0
Home facts
Bedrooms
3
Full Bathrooms
1
Parking Spaces
1
Parking Details
Driveway
Property Type
Duplex
Lot Size
2040 ft²
Frontage
40 feet
Year Built
Built in 1993 (33 yrs old)
Title
Freehold/Strata
Style
Duplex Front/Back
Exterior Finish
Frame Wood,Insulation All,Stucco
Heating Type
Baseboard, Electric
Basement Details
Crawl Space
Features
Curb & Gutter, Irregular Lot
Appliances
Dryer, Refrigerator, Washer
Community
Agent details
Primary Agent
Primary Broker
Coldwell Banker Oceanside Real Estate
Listing details
Days on REW
46 Days
Property Views
188
MLS® Number
1050354
Source
Victoria and Vancouver Island MLS
Board
Victoria Real Estate Board
Is this your listing? Help it to stand out.

Mortgage Calculator

provided by REW Digital Ltd
Estimated Payments
Purchase Price
Mortgage Total
Down Payment
Amortization
25 Years
Interest Rate
3.99%

Connect with our mortgage partner

James L James

James L James

JLJames Mortgages LTD - DLC Modern Mortgage Group

Better rates, better service, and a 99%+ funding ratio. Apply now to see why JLJames Mortgages LTD truly is the best name in Vancouver Island's Mortgage Business

Connect with a mortgage expert

The displayed rates are provided as guidance only, are not guaranteed, or are to be considered an approval of credit. Approval will be based solely on your personal situation. You are encouraged to speak with a Mortgage Professional for the most accurate information and to determine your eligibility.

Property Insights

George Jay School
  • Public
  • Pre-K - 5
  • In Catchment
Victoria High School
  • Public
  • 9 - 12
  • In Catchment
Central Middle School
  • Public
  • 6 - 8
Christ Church Cathedral School
  • Independent
  • K - 8
Elizabeth Buckley School
  • Independent
  • K - 8
Oak and Orca Bioregional School
  • Independent
  • K
Pacific School of Innovation and Inquiry
  • Independent
  • 9 - 12
Victoria School for Ideal Education
  • Independent
  • K - 9
South Park Family School
  • Public
  • K - 5
Glenlyon Norfolk School
  • Independent
  • K - 12
School catchments and distances are intended to be used as reference only. To verify enrolment eligibility for a property, contact the school directly.Report Incorrect Info
Sales History data is from public records.
Listing data is subject to copyright, disclaimer, and additional requirements from the data provider. See our Terms of Use for terms applicable to this listing. Listing data was last updated on 2026-11-06.
We use cookies and other technologies for functionality, security, and to provide you with a personalized experience on our online services. By continuing to use our online services, you agree to our Privacy Policy and Terms of Use. For information on how to adjust your privacy settings, visit our Cookie Policy.
Dismiss