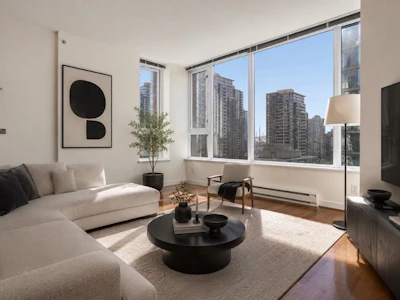
For Sale: 1104-1001 Richards Street, Vancouver, BC - REW
Boost your listing
Listing featured. Your listing will be featured on REW.
View featured placement
$599,800
1 bd 1 ba 531 sf Apt/Condo

1104 - 1001 Richards StreetVancouver, BC, V6B 1J6

Yaletown
  • 1 Bed
  • 1 Bath
  • 531 Sqft
  • Apt/Condo

About this home

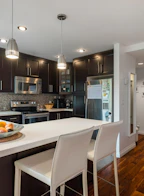
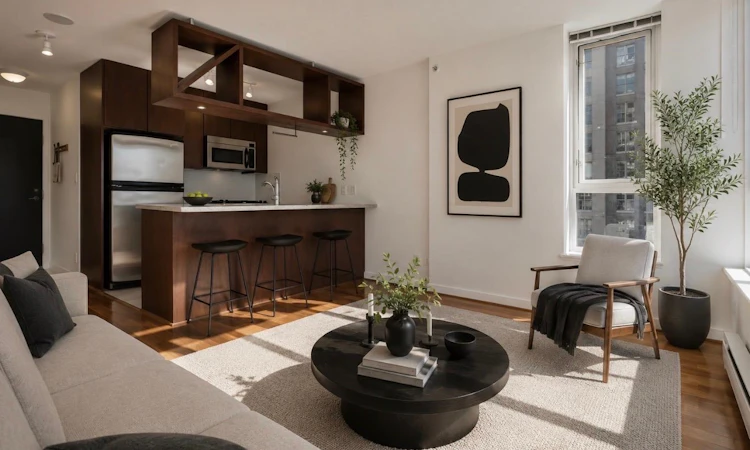
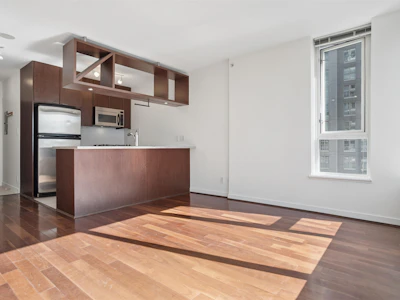
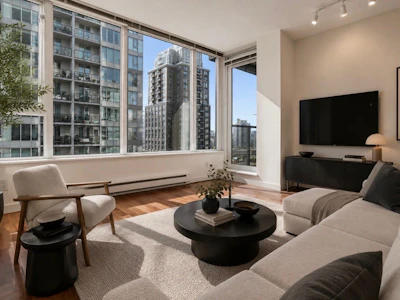
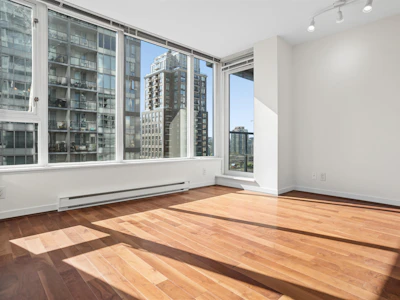
Modern living in this semi-corner unit at MIRO by Polygon. Nestled in vibrant Yaletown this bright 1-bed & flex features an open layout with soaring city views. A sleek kitchen boasts s/s appliances & granite countertops, appealing to both culinary enthusiasts & investors seeking a stylish rental. Freshly painted, well maintained w/ great features incl in-suite laundry, a flex space and 40 sq ft patio. A pet-friendly policy enhancing its appeal for couples and down sizers. 1 parking. Amenities include a fitness centre, party, bike room & courtyard. Transit is at your door step along w/ Yaletown's best shopping, dining & fitness hot spots, this home offers the vibrant lifestyle this community is known for. Don't miss this one! SOME PHOTOS STAGED. OPEN SAT AUG 29, 2:30-4PM
Listed by
17 years experience
English
77 Recommendations
Recent transactions

Home facts and features

Price details
List Price
Gross Taxes for 2026
$1,948
Strata Maintenance Fees
$383
Home facts
Bedrooms
1
Full Bathrooms
1
Parking Spaces
1
Parking Details
Rear Access, Guest, Underground, Lane Access
Property Type
Apt/Condo
Year Built
Built in 2004 (22 yrs old)
Title
Freehold Strata
Heating Type
Electric, Natural Gas
Features
Elevator, Fire Sprinkler System, In Unit Laundry, Shopping Nearby, Smoke Detector(s)
Amenities
Bike Room, Caretaker, Exercise Centre, Hot Water, Maintenance Grounds, Management, Recreation Facilities, Snow Removal, Trash
Appliances
Dishwasher, Microwave, Refrigerator, Stove, Washer & Dryer
Community
Agent details
Primary Agent
Primary Broker
Macdonald Realty
Listing details
Days on REW
1 Day
MLS® Number
R3158524
Source
GVR, FVREB, CADREB, BCNREB
Board
Real Estate Board of Greater Vancouver
Is this your listing? Help it to stand out.

Building Information

Miro, Apt/Condo in Yaletown
Units:
182
Floors:
24
Built in:
2004
Active Listings:
2

Mortgage Calculator

Estimated Payments
Purchase Price
Mortgage Total
Down Payment
Amortization
25 Years
Interest Rate
3.99%

Connect with our mortgage partner

Marco Twin & Marvin Twin

Marco Twin & Marvin Twin

Twin Mortgages | Mortgage Architects Village Mortgage Group

We make home financing simple and stress-free, helping you achieve your goals while saving time and money with care, clarity, and genuine support every step of the way

Connect with a mortgage expert

The displayed rates are provided as guidance only, are not guaranteed, or are to be considered an approval of credit. Approval will be based solely on your personal situation. You are encouraged to speak with a Mortgage Professional for the most accurate information and to determine your eligibility.

Property Insights

Crosstown Elementary School
  • Public
  • K - 7
  • In Catchment
King George Secondary School
  • Public
  • 8 - 12
  • In Catchment
Claren Academy
  • Private
  • K - 3
Pattison School
  • Independent
  • 9 - 12
Lowell High School
  • Independent
  • 10 - 12
The Westside School
  • Independent
  • K - 9
Anchor Point Montessori School
  • Independent
  • K - 7
Columbia Academy
  • Independent
  • 10 - 12
Madrona Senior School
  • Independent
  • 8 - 10
Alexander Academy
  • Independent
  • 8 - 12
School catchments and distances are intended to be used as reference only. To verify enrolment eligibility for a property, contact the school directly.Report Incorrect Info
Sales History data is from public records.
Listing data is subject to copyright, disclaimer, and additional requirements from the data provider. See our Terms of Use for terms applicable to this listing. Listing data was last updated on 2026-08-25.
We use cookies and other technologies for functionality, security, and to provide you with a personalized experience on our online services. By continuing to use our online services, you agree to our Privacy Policy and Terms of Use. For information on how to adjust your privacy settings, visit our Cookie Policy.
Dismiss