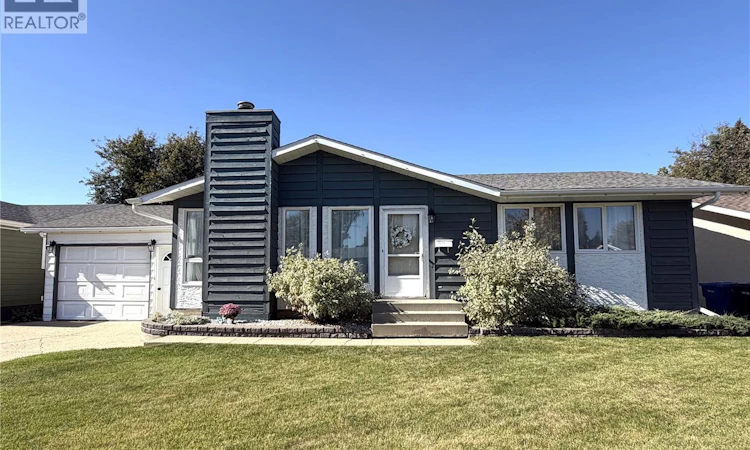
For Sale: 11033 Martin Crescent, North Battleford, SK - REW
Boost your listing
Listing featured. Your listing will be featured on REW.
View featured placement
$259,900
4 bd • 3 ba • 1153 sf • House
$259,900

11033 Martin CrescentNorth Battleford, SK, S9A 3M9

  • 4 Bed
  • 3 Bath
  • 1153 Sqft
  • House

About this home

Welcome to Martin Crescent, a tucked away street with a strong friendly neighborhood feel. This home is bright an airy and very welcoming. With an attached single car garage and direct entry to the house, this home is perfect for a first time buyer or a wonderful family home. The main floor is complete with 3 bedrooms, including a 3 piece master ensuite, a 4 piece main floor bathroom, a large and bright living room. The kitchen has been updated in recent years, the white cupboards and spacious countertops provide tons of storage, useable work space and functionality is increased with the large pantry storage. A beautiful patio door that overlooks the back yard gives the eat in kitchen an extra pop of light and charm. Head downstairs and picture what it can be - the basement is a blank slate with is ready for your ideas and is even complete with most of the materials to finish the project and even comes with all the materials needed to complete a renovation on the main floor bathroom and ensuite bathrooms. This basement features a large laundry area with a large under stair storage space, another large storage room or den, a cold storage space and a bedroom (currently used as a bedroom, window does not meet currently legal egress requirements). Outside is a large deck and gazebo frame that is perfect for enjoying the oversize back yard that have mature trees and a potential garden space. Houses like this dont come along everyday, it wont last long. Call today for your personal viewing of your next dream home. (id:63626)
Listed by: Kaley Knight, Salesperson, Dream Realty SK

Home facts and features

Price details
List Price
$259,900
Gross Taxes for 2026
$3,493
Home facts
Bedrooms
4
Full Bathrooms
3
Parking Details
Attached Garage, Parking Space(s)
Property Type
House
Lot Size
63 ft x 0 ft (7560 ft²)
Depth
Frontage
63.0 feet
Year Built
Built in 1979 (47 yrs old)
Title
Freehold
Style
Bungalow
Heating Type
Forced air, Natural gas
Cooling
Central air conditioning
Basement Details
Partially finished, Full
Features
Rectangular, Treed
Appliances
Dishwasher, Dryer, Hood Fan, Refrigerator, Storage Shed, Stove, Washer, Window Coverings
Agent details
Primary Agent
Kaley Knight
Primary Broker
Dream Realty SK
Secondary Agent
Janaya Pollard
Secondary Broker
Dream Realty SK
Listing details
Days on REW
6 Days
Property Views
11
MLS® Number
SK049365
Source
Canadian Real Estate Association

Is this your listing? Help it to stand out.

Mortgage Calculator

Estimated Payments
Purchase Price
Mortgage Total
Down Payment
Amortization
25 Years
Interest Rate
3.99%

The displayed rates are provided as guidance only, are not guaranteed, or are to be considered an approval of credit. Approval will be based solely on your personal situation. You are encouraged to speak with a Mortgage Professional for the most accurate information and to determine your eligibility.

Property Insights

North Battleford Comprehensive High School
  • n/a
  • K - 12
Lawrence Elementary School
  • n/a
  • K - 8
Manacowin Alternative School
  • n/a
  • K - 12
École Père Mercure
  • n/a
  • K - 12
St. Mary School
  • n/a
  • K - 8
McKitrick Community School
  • n/a
  • K - 8
Notre Dame School
  • n/a
  • K - 8
École Monseigneur Blaise Morand
  • n/a
  • K - 8
John Paul II Collegiate
  • n/a
  • K - 12
Holy Family School
  • n/a
  • K - 8
School catchments and distances are intended to be used as reference only. To verify enrolment eligibility for a property, contact the school directly.Report Incorrect Info
Listing data is subject to copyright, disclaimer, and additional requirements from the data provider. See our Terms of Use for terms applicable to this listing. Listing data was last updated on 2026-09-29.
We use cookies and other technologies for functionality, security, and to provide you with a personalized experience on our online services. By continuing to use our online services, you agree to our Privacy Policy and Terms of Use. For information on how to adjust your privacy settings, visit our Cookie Policy.
Dismiss

