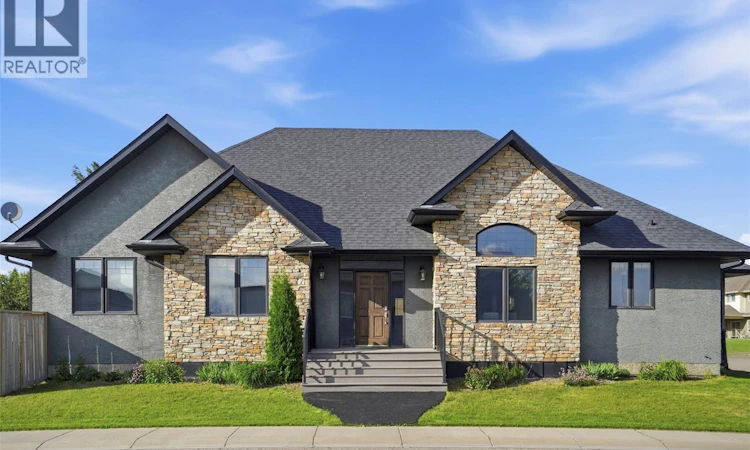
For Sale: 1103 Stensrud Road, Saskatoon, SK - REW
Boost your listing
Listing featured. Your listing will be featured on REW.
View featured placement
$699,000
4 bd 3 ba 1704 sf House
$699,000

1103 Stensrud RoadSaskatoon, SK, S7W 0C9

  • 4 Bed
  • 3 Bath
  • 1704 Sqft
  • House

About this home

Welcome to 1103 Stensrud Road—an exceptional location just one block from two elementary schools and a nearby park, in the heart of Willowgrove. This beautifully custom-built, fully developed 1,704 sq. ft. bungalow showcases quality craftsmanship and high-end finishes throughout. The home offers 4 bedrooms, 3 bathrooms, 2 dens, and abundant storage space, providing exceptional flexibility for families of all sizes. The main floor features an open-concept design with vaulted ceilings, exotic hardwood flooring, and heated tile in the kitchen. The spacious kitchen is equipped with granite countertops, tile backsplash, soft-close cabinetry, storage pantry and a large island complete with a built-in wine rack and pull-out glass storage. The bright and inviting living room includes a built-in entertainment unit and direct access to a private backyard deck, ideal for relaxing or entertaining. The primary bedroom is a true retreat, featuring 10’ tray ceilings with accent lighting, a walk-in closet, and a luxurious 5-piece ensuite with dual sinks, heated mirrors, a tiled shower, and a soaking tub. Two additional well-sized bedrooms, a main floor laundry area, and a 4-piece bathroom complete the main level. The ICF foundation basement enhances energy efficiency and offers a large family/games room, one additional bedroom, and two versatile dens—perfect for a home gym, office, or craft room—along with a beautifully finished tiled bathroom. Additional highlights include central air conditioning, a heated garage, rubber crumb driveway and walkways, and surround sound wiring in the basement. Recent upgrades include refrigerator (2023) and garage door (2025), as well as a water softener and purification system (leased). Offering outstanding value for its size and finish, this home is ideally located just minutes from schools, parks, and amenities. Move in and enjoy! (id:63626)
Listed by: Gary Gai Realty P.C. Ltd., Salesperson, Royal Lepage Varsity

Home facts and features

Price details
List Price
$699,000
Gross Taxes for 2025
$6,650
Home facts
Bedrooms
4
Full Bathrooms
3
Parking Details
Attached Garage, Heated Garage, Parking Space(s)
Property Type
House
Lot Size
5522 ft²
Depth
Year Built
Built in 2008 (18 yrs old)
Title
Freehold
Style
Bungalow
Heating Type
Forced air, Natural gas
Cooling
Central air conditioning
Basement Details
Finished, Full
Features
Corner Site, Sump Pump
Appliances
Dishwasher, Dryer, Garage door opener remote(s), Hood Fan, Oven - Built-In, Refrigerator, Stove, Washer, Window Coverings
Agent details
Primary Agent
Primary Broker
Royal Lepage Varsity
Listing details
Days on REW
26 Days
Property Views
53
MLS® Number
SK040930
Source
Canadian Real Estate Association

Is this your listing? Help it to stand out.

Mortgage Calculator

Estimated Payments
Purchase Price
Mortgage Total
Down Payment
Amortization
25 Years
Interest Rate
3.99%

The displayed rates are provided as guidance only, are not guaranteed, or are to be considered an approval of credit. Approval will be based solely on your personal situation. You are encouraged to speak with a Mortgage Professional for the most accurate information and to determine your eligibility.

Property Insights

Holy Family Catholic School
  • n/a
  • K - 8
  • In Catchment
Willowgrove School
  • n/a
  • K - 8
  • In Catchment
School catchments and distances are intended to be used as reference only. To verify enrolment eligibility for a property, contact the school directly.Report Incorrect Info
Listing data is subject to copyright, disclaimer, and additional requirements from the data provider. See our Terms of Use for terms applicable to this listing. Listing data was last updated on 2026-07-23.

