For Sale: 1103-1465 Brenton Street, Halifax, NS - REW
Boost your listing
Listing featured. Your listing will be featured on REW.
View featured placement
$499,900
1 bd 2 ba 1064 sf Apt/Condo
$499,900

1103 1465 Brenton StreetHalifax, NS, B3J 1H1

  • 1 Bed
  • 2 Bath
  • 1064 Sqft
  • Apt/Condo

About this home

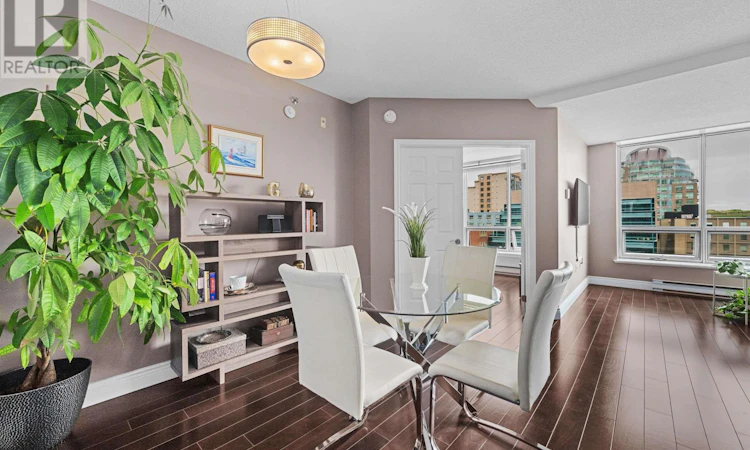
**1 BEDROOM + DEN** Downtown living at its best awaits at 1103 Charter House, one of Halifax's finest condominium communities. This luxury building offers a spacious newly renovated fitness centre and sauna, along with a perfectly manicured rooftop garden with BBQs - an excellent space for entertaining or relaxing. Ideally located in the heart of downtown Halifax, universities, hospitals, shops, theatres and fine dining are all within minutes of your door. Plenty of green space is nearby, including the historic Public Gardens. With a walk score of 100, convenience truly speaks for itself. This beautifully maintained condo boasts an open-concept design with high ceilings and stunning views of the Halifax skyline. Enjoy breathtaking sunsets from the comfort of your living room as natural light fills the space. Rich hardwood flooring, granite countertops, stainless steel appliances and a brand new hot water tank add to the comfort and appeal of this home. The well-managed condominium corporation is in a strong financial position. The buildings roof was recently replaced and fully funded through the reserve fund, offering added peace of mind for homeowners and investors alike. Additional features include keyless entry, 24 hour security, high-tech surveillance in the common areas, and pet-friendly living. Underground parking is available for rent. Condo fees include water, a storage unit, maintenance and repairs, and a full-time superintendent. (id:63626)
Listed by: Zaynab Khan, Salesperson, RE/MAX Nova (Halifax)

Home facts and features

Price details
List Price
$499,900
Strata Maintenance Fees
$827 Monthly
Home facts
Bedrooms
1
Full Bathrooms
2
Parking Details
Parking Space(s), Underground
Property Type
Apt/Condo
Year Built
Built in 1993 (33 yrs old)
Title
Condo/Strata
Exterior Finish
Brick
Heating Type
Baseboard heaters, Electric
Amenities
32in min Entry Doorways, Elevator, Entry less than 3 steps, Entry threshold less than ½ inch
Appliances
Dishwasher, Dryer, Intercom, Microwave Range Hood Combo, Refrigerator, Stove, Washer
Agent details
Primary Agent
Zaynab Khan
Primary Broker
RE/MAX Nova (Halifax)
Listing details
Days on REW
2 Days
MLS® Number
202616972
Source
Canadian Real Estate Association
Board
Nova Scotia Association of REALTORS®

Is this your listing? Help it to stand out.

Mortgage Calculator

Estimated Payments
Purchase Price
Mortgage Total
Down Payment
Amortization
25 Years
Interest Rate
3.99%

The displayed rates are provided as guidance only, are not guaranteed, or are to be considered an approval of credit. Approval will be based solely on your personal situation. You are encouraged to speak with a Mortgage Professional for the most accurate information and to determine your eligibility.

Property Insights

Marshview Middle School
  • n/a
  • 5 - 8
  • In Catchment
Salem Elementary School
  • n/a
  • K - 4
  • In Catchment
Riverside Consolidated School
  • n/a
  • K - 5
  • In Catchment
Sackville Christian Academy
  • n/a
  • K - 12
  • In Catchment
Tantramar Regional High School
  • n/a
  • 9 - 12
  • In Catchment
Dorchester Consolidated School
  • n/a
  • K - 8
  • In Catchment
Port Elgin Regional School
  • n/a
  • K - 8
  • In Catchment
Caledonia Regional High School
  • n/a
  • 6 - 12
  • In Catchment
Hillsborough Elementary School
  • n/a
  • K - 5
  • In Catchment
École Abbey-Landry
  • n/a
  • K - 8
  • In Catchment
School catchments and distances are intended to be used as reference only. To verify enrolment eligibility for a property, contact the school directly.Report Incorrect Info
Listing data is subject to copyright, disclaimer, and additional requirements from the data provider. See our Terms of Use for terms applicable to this listing. Listing data was last updated on 2026-07-11.

