For Sale: 110 Lindsay Drive, Saskatoon, SK - REW
Boost your listing
Listing featured. Your listing will be featured on REW.
View featured placement
$549,900
5 bd • 2 ba • 1092 sf • House
110 Lindsay Drive
Street ViewDirections
$549,900

110 Lindsay DriveSaskatoon, SK, S7H 4B4

  • 5 Bed
  • 2 Bath
  • 1092 Sqft
  • House

About this home

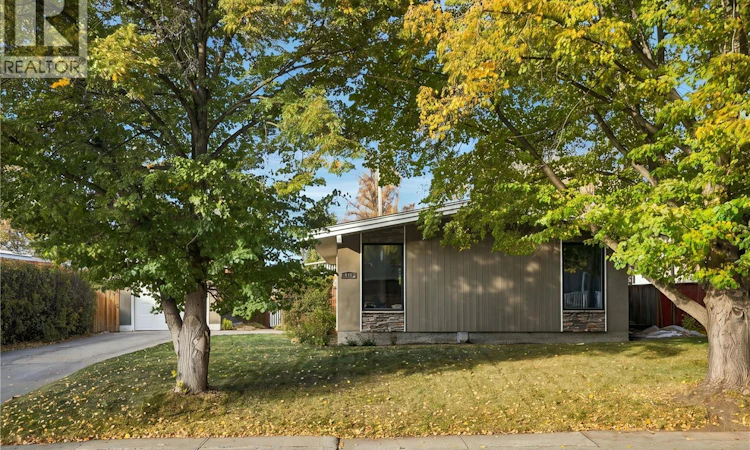
Welcome home to 110 Lindsay Drive in the desirable community of Greystone Heights, just minutes from the University of Saskatchewan, 8th Street amenities, schools, and more! This mid-century gem offers timeless character paired with thoughtful updates throughout. From the moment you arrive, the refreshed exterior with stone accents sets the tone for what’s inside. Step inside to find soaring vaulted ceilings, 8-foot doors, and large picture windows that fill the main floor with natural light. Beautiful oak hardwood flooring flows through the living room, hallway, and bedrooms, while the kitchen and dining area feature comfortable composite tile flooring. The kitchen overlooks the backyard and features refinished cabinetry, updated appliances, and a functional layout that connects seamlessly to the dining space. Three bedrooms and a renovated bathroom complete the main floor. Downstairs, you'll find additional living space with a family room, bedroom, renovated bathroom, and a fifth bedroom that is framed with a window and closet, ready for future development. A separate rear entrance also offers flexibility for potential suite development. Outside, the backyard is a welcoming retreat with a newer deck and pergola, updated fencing, and plenty of room to relax or entertain. Beyond its charm, this home has benefited from significant investments in comfort and efficiency. The upstairs bedrooms and living room were taken down to the studs and re-insulated with Roxul insulation for added comfort. You will find triple-pane windows throughout, high efficiency furnace, on demand water heater, and central A/C (2013), and Extensive foundation improvements that were completed in 2009. This included a new perimeter weeping tile, damp proofing, a rubber foundation membrane, and sump pit. Additional updates include shingles, soffit, fascia, eaves, roof ridge venting, lighting, doors, appliances, and an insulated garage door. Truly a rare find in a wonderful neighbourhood! (id:63626)
Listed by: Joshua Epp, Salesperson, Realty Executives Saskatoon

Home facts and features

Price details
List Price
$549,900
Gross Taxes for 2026
$4,057
Home facts
Bedrooms
5
Full Bathrooms
2
Parking Details
Detached Garage, Parking Space(s)
Property Type
House
Lot Size
64 ft x 0 ft (6494 ft²)
Depth
Frontage
64.9 feet
Year Built
Built in 1961 (65 yrs old)
Title
Freehold
Style
Bungalow
Heating Type
Forced air, Natural gas
Cooling
Central air conditioning
Basement Details
Finished, Full
Features
Rectangular, Sump Pump, Treed
Appliances
Dishwasher, Dryer, Garage door opener remote(s), Hood Fan, Refrigerator, Stove, Washer, Window Coverings
Agent details
Primary Agent
Joshua Epp
Primary Broker
Realty Executives Saskatoon
Listing details
Days on REW
2 Days
MLS® Number
SK053121
Source
Canadian Real Estate Association
Is this your listing? Help it to stand out.

Mortgage Calculator

provided by REW Digital Ltd
Estimated Payments
Purchase Price
Mortgage Total
Down Payment
Amortization
25 Years
Interest Rate
3.99%

The displayed rates are provided as guidance only, are not guaranteed, or are to be considered an approval of credit. Approval will be based solely on your personal situation. You are encouraged to speak with a Mortgage Professional for the most accurate information and to determine your eligibility.

Property Insights

Greystone Heights School
  • n/a
  • K - 8
  • In Catchment
Saskatoon Misbah School Inc
  • n/a
  • K - 12
  • In Catchment
St. Michael School
  • n/a
  • K - 8
White Buffalo Youth Lodge School
  • n/a
  • 9 - 12
Pleasant Hill Community School
  • n/a
  • K - 8
St. Mary's Wellness And Education Centre
  • n/a
  • K - 8
Princess Alexandra Community School
  • n/a
  • K - 8
School catchments and distances are intended to be used as reference only. To verify enrolment eligibility for a property, contact the school directly.Report Incorrect Info
Listing data is subject to copyright, disclaimer, and additional requirements from the data provider. See our Terms of Use for terms applicable to this listing. Listing data was last updated on 2026-11-14.
We use cookies and other technologies for functionality, security, and to provide you with a personalized experience on our online services. By continuing to use our online services, you agree to our Privacy Policy and Terms of Use. For information on how to adjust your privacy settings, visit our Cookie Policy.
Dismiss