For Sale: 110 Hall Road Road, Burlington, NS - REW
Boost your listing
Listing featured. Your listing will be featured on REW.
View featured placement
$219,900
2 + 0 bd • 1 ba • 984 sf • House
110 Hall Road Road
Street ViewDirections
$219,900

110 Hall Road RoadBurlington, NS, B0P 1E0

  • 2 + 0 Bed
  • 1 Bath
  • 984 Sqft
  • House

About this home

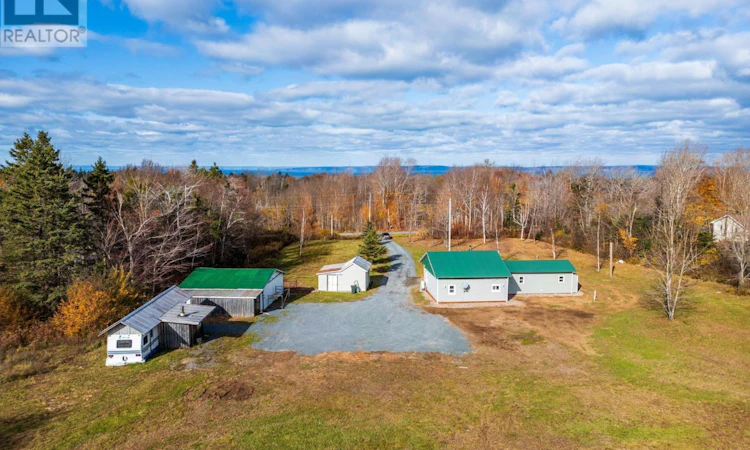
Country Living. Set well back off a quiet country road you will find this affordable one level home on 2.3 private acres. Full metal roof on house and garage, vinyl siding, new doors and windows, new verandah, refaced cabinets and freshly painted throughout. Comes with fridge, stove, dishwasher, washer,dryer, wood stove and heat pump for economical heating and air conditioned comfort. The 22'x28' detached garage with new metal siding and metal roof has been used for small engine repair and would be ideal for any wood worker, handyman or mechanic. There is a 17'x19' woodshed, and a separate 7'x12' party room/bunkie. This affordable home is vacant and waiting for the first-time buyer or retiree. Easy commute to Berwick, Kingston or Greenwood and Highway 101 exits Berwick or Aylesford. Just a short jaunt to the Bay of Fundy or walk to the nearby Burlington Community Centre for local events and winter outdoor rink. (id:63626)
Listed by: Lorna Fulton, RE/MAX Banner Real Estate(Greenwood)

Home facts and features

Price details
List Price
$219,900
Home facts
Bedrooms
2
Full Bathrooms
1
Parking Details
Detached Garage, Garage, Gravel
Property Type
House
Lot Size
2 ft²
Depth
Title
Freehold
Style
Bungalow
Exterior Finish
Vinyl
Heating Type
Heat Pump, Stove, Electric, Wood, Ductless
Cooling
Air Conditioned
Amenities
32in min Entry Doorways, 5ft min Bathroom Turning Radius, 5ft min Kitchen Turning Radius
Appliances
Dishwasher, Dryer, Range - Electric, Refrigerator, Washer
Agent details
Primary Agent
Primary Broker
RE/MAX Banner Real Estate(Greenwood)
Listing details
Days on REW
4 Days
MLS® Number
202627285
Source
Canadian Real Estate Association
Board
Nova Scotia Association of REALTORS®
Is this your listing? Help it to stand out.

Mortgage Calculator

provided by REW Digital Ltd
Estimated Payments
Purchase Price
Mortgage Total
Down Payment
Amortization
25 Years
Interest Rate
3.99%

The displayed rates are provided as guidance only, are not guaranteed, or are to be considered an approval of credit. Approval will be based solely on your personal situation. You are encouraged to speak with a Mortgage Professional for the most accurate information and to determine your eligibility.

Property Insights

St. Martins School
  • n/a
  • K - 5
  • In Catchment
Riverside Consolidated School
  • n/a
  • K - 5
  • In Catchment
Sussex Corner Elementary School
  • n/a
  • K - 5
  • In Catchment
Sussex Middle School
  • n/a
  • 6 - 8
  • In Catchment
St. Margaret's Bay Elementary School
  • n/a
  • K - 6
  • In Catchment
Partners In Alternative Learning Strategies (Sussex)
  • n/a
  • 9 - 12
  • In Catchment
Sussex Regional High School
  • n/a
  • 9 - 12
  • In Catchment
Sussex Elementary School
  • n/a
  • K - 5
  • In Catchment
Sussex Christian School
  • n/a
  • K - 12
  • In Catchment
Tantallon Senior Elementary School
  • n/a
  • 3 - 6
  • In Catchment
School catchments and distances are intended to be used as reference only. To verify enrolment eligibility for a property, contact the school directly.Report Incorrect Info
Listing data is subject to copyright, disclaimer, and additional requirements from the data provider. See our Terms of Use for terms applicable to this listing. Listing data was last updated on 2026-11-06.
We use cookies and other technologies for functionality, security, and to provide you with a personalized experience on our online services. By continuing to use our online services, you agree to our Privacy Policy and Terms of Use. For information on how to adjust your privacy settings, visit our Cookie Policy.
Dismiss