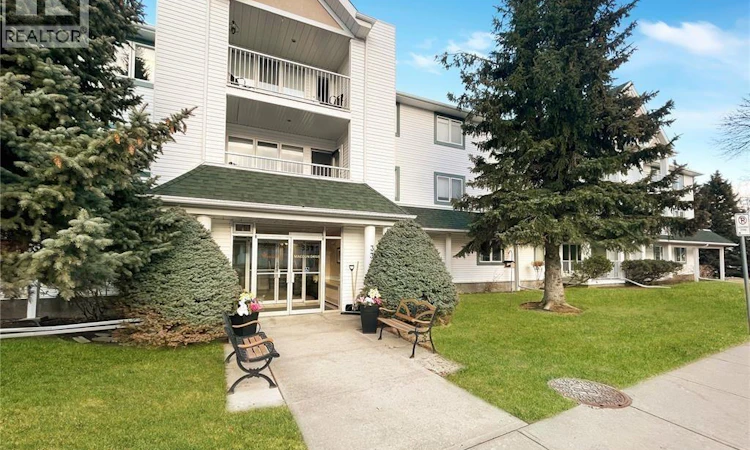
For Sale: 110-331 Macoun Drive, Swift Current, SK - REW
Boost your listing
Listing featured. Your listing will be featured on REW.
View featured placement
$329,900
2 bd • 2 ba • 1140 sf • Apt/Condo
$329,900

110 331 Macoun DriveSwift Current, SK, S9H 0A1

  • 2 Bed
  • 2 Bath
  • 1140 Sqft
  • Apt/Condo

About this home

Corner units are a rare find in these sought-after buildings, and this bright main-floor unit in the private southeast corner delivers. It has extra square footage, a den, and more windows than a standard unit, so natural light fills the space all day. A spacious foyer with a front closet, modern flooring and fresh paint welcomes you home. Down the hall are two well-appointed bedrooms. The oversized primary suite has a walk-in closet and a 3-piece ensuite with a walk-in shower and a new comfort-height toilet. This wing also includes a 4-piece guest bath, extra storage, and a dedicated laundry room with a stackable washer/dryer and space for a small freezer. The open-concept living area feels airy and inviting, with a neutral palette and PVC windows that let in plenty of sunshine. The living room flows into the dining area, and a cozy den sits along the north wall. The recently updated kitchen has crisp white cabinetry, updated countertops and recessed lighting. A stylish island adds storage and connects the kitchen to the dining room. Step through the patio door onto the newly rebuilt southeast-facing balcony, which overlooks the beautifully landscaped courtyard and is the perfect spot for morning coffee. Building amenities include elevators, underground parking, individual storage units, a fitness and recreation room, guest entertaining spaces and more. Units in this complex are in high demand and don't last long. Book your private showing today! (id:63626)
Listed by: Bobbi Tienkamp, Salesperson, RE/MAX of Swift Current

Home facts and features

Price details
List Price
$329,900
Gross Taxes for 2026
$2,850
Strata Maintenance Fees
$568 Monthly
Home facts
Bedrooms
2
Full Bathrooms
2
Parking Details
Parking Space(s), Underground, Heated Garage
Property Type
Apt/Condo
Year Built
Built in 1997 (29 yrs old)
Title
Condo/Strata
Style
Low rise
Heating Type
Baseboard heaters, Forced air, Natural gas, Hot Water
Cooling
Central air conditioning
Features
Balcony, Corner Site
Amenities
Exercise Centre
Appliances
Dishwasher, Dryer, Garage door opener remote(s), Hood Fan, Intercom, Microwave, Refrigerator, Stove, Washer, Window Coverings
Agent details
Primary Agent
Bobbi Tienkamp
Primary Broker
RE/MAX of Swift Current
Listing details
Days on REW
6 Days
Property Views
12
MLS® Number
SK050966
Source
Canadian Real Estate Association

Is this your listing? Help it to stand out.

Mortgage Calculator

provided by REW Digital Ltd
Estimated Payments
Purchase Price
Mortgage Total
Down Payment
Amortization
25 Years
Interest Rate
3.99%

The displayed rates are provided as guidance only, are not guaranteed, or are to be considered an approval of credit. Approval will be based solely on your personal situation. You are encouraged to speak with a Mortgage Professional for the most accurate information and to determine your eligibility.

Property Insights

McMahon Colony School P.O
  • n/a
  • K - 8
Wymark Hutterite School
  • n/a
  • K - 12
Ruskin Hutterian School
  • n/a
  • K - 12
Earview Hutterian School
  • n/a
  • K - 12
Central School
  • n/a
  • K - 8
O.M. Irwin School
  • n/a
  • K - 8
Swift Current Comprehensive High School
  • n/a
  • 9 - 12
Chinook Alternative Middle Plus School
  • n/a
  • K - 12
Maverick School
  • n/a
  • 9 - 12
All Saints Catholic School
  • n/a
  • K - 8
School catchments and distances are intended to be used as reference only. To verify enrolment eligibility for a property, contact the school directly.Report Incorrect Info
Listing data is subject to copyright, disclaimer, and additional requirements from the data provider. See our Terms of Use for terms applicable to this listing. Listing data was last updated on 2026-10-18.
We use cookies and other technologies for functionality, security, and to provide you with a personalized experience on our online services. By continuing to use our online services, you agree to our Privacy Policy and Terms of Use. For information on how to adjust your privacy settings, visit our Cookie Policy.
Dismiss

