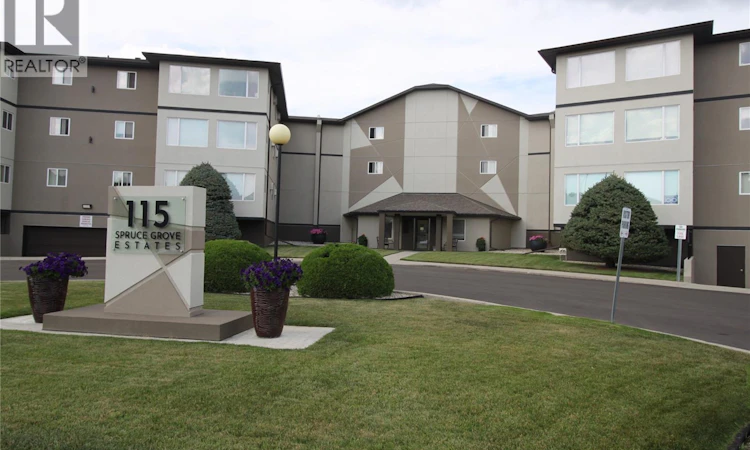
For Sale: 110-115 Keevil Crescent, Saskatoon, SK - REW
Boost your listing
Listing featured. Your listing will be featured on REW.
View featured placement
$328,900
2 bd • 2 ba • 1495 sf • Apt/Condo
$328,900

110 115 Keevil CrescentSaskatoon, SK, S7N 4P2

  • 2 Bed
  • 2 Bath
  • 1495 Sqft
  • Apt/Condo

About this home

This 1495 sq ft condo is one of the largest and most desirable floor plans in Spruce Grove Estates! Located in the desirable University Heights neighbourhood, this bright, spacious, and thoughtfully designed condo offers comfortable living with plenty of room to relax, entertain, and enjoy a maintenance-free lifestyle. Step inside and you’ll appreciate the large rooms and natural light throughout. The spacious kitchen offers ample cabinetry and generous counter space, while the large dining area provides the perfect setting for family dinners or entertaining friends. The inviting living room opens to a bright, east-facing heated sunroom—a wonderful year-round space to enjoy your morning coffee, read, or simply relax. The primary bedroom features a walk-in closet and a convenient 3-piece ensuite with a walk-in shower with built-in seating, offering added comfort and accessibility. A spacious second bedroom provides flexibility for guests, while the versatile den is ideal for a home office, hobby room, or quiet retreat. You’ll also find a large laundry/utility room, abundant in-suite storage, and an additional private storage room in the basement. Heated underground parking adds even more convenience and comfort, with plenty of visitor parking. Residents of Spruce Grove Estates enjoy fantastic building amenities, including a large recreation room with a kitchen, exercise area, workshop, and courtyard, perfect for socializing, hobbies, and enjoying time outdoors. The location is hard to beat, with shopping, restaurants, parks, walking trails, medical clinics, and pharmacies all close by. (id:63626)
Listed by: Bob Wamsley, Salesperson, Realty Executives Saskatoon

Home facts and features

Price details
List Price
$328,900
Gross Taxes for 2026
$3,088
Strata Maintenance Fees
$544 Monthly
Home facts
Bedrooms
2
Full Bathrooms
2
Parking Details
Underground, Parking Space(s), Heated Garage
Property Type
Apt/Condo
Year Built
Built in 1997 (29 yrs old)
Title
Condo/Strata
Style
Low rise
Heating Type
Baseboard heaters, Natural gas, Hot Water
Cooling
Wall unit
Features
Treed
Amenities
Exercise Centre
Appliances
Dishwasher, Dryer, Garage door opener remote(s), Hood Fan, Intercom, Microwave, Refrigerator, Stove, Washer, Window Coverings
Agent details
Primary Agent
Bob Wamsley
Primary Broker
Realty Executives Saskatoon
Listing details
Days on REW
5 Days
MLS® Number
SK052596
Source
Canadian Real Estate Association
Is this your listing? Help it to stand out.

Mortgage Calculator

provided by REW Digital Ltd
Estimated Payments
Purchase Price
Mortgage Total
Down Payment
Amortization
25 Years
Interest Rate
3.99%

The displayed rates are provided as guidance only, are not guaranteed, or are to be considered an approval of credit. Approval will be based solely on your personal situation. You are encouraged to speak with a Mortgage Professional for the most accurate information and to determine your eligibility.

Property Insights

St. Joseph High School
  • n/a
  • 9 - 12
  • In Catchment
Forest Grove School
  • n/a
  • K - 8
  • In Catchment
St. Volodymyr School
  • n/a
  • K - 8
  • In Catchment
Centennial Collegiate
  • n/a
  • 9 - 12
  • In Catchment
St. Michael School
  • n/a
  • K - 8
White Buffalo Youth Lodge School
  • n/a
  • 9 - 12
School catchments and distances are intended to be used as reference only. To verify enrolment eligibility for a property, contact the school directly.Report Incorrect Info
Listing data is subject to copyright, disclaimer, and additional requirements from the data provider. See our Terms of Use for terms applicable to this listing. Listing data was last updated on 2026-11-12.
We use cookies and other technologies for functionality, security, and to provide you with a personalized experience on our online services. By continuing to use our online services, you agree to our Privacy Policy and Terms of Use. For information on how to adjust your privacy settings, visit our Cookie Policy.
Dismiss