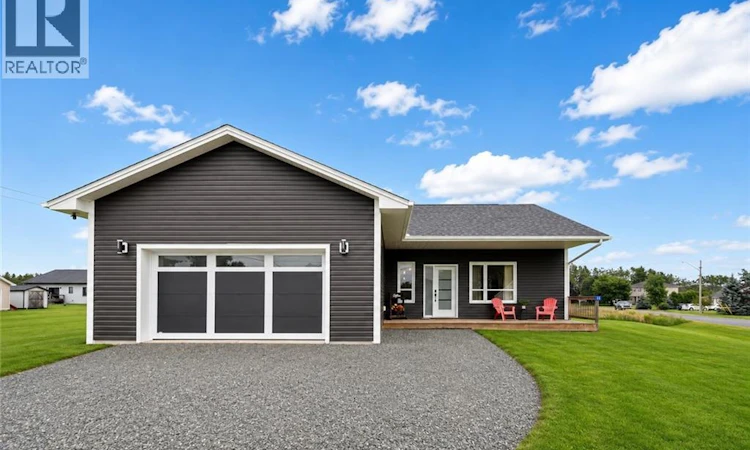
For Sale: 11 Riverside Drive, Petitcodiac, NB - REW
Boost your listing
Listing featured. Your listing will be featured on REW.
View featured placement
$499,900
5 bd 3 ba 2655 sf House
11 Riverside Drive
Street ViewDirections
$499,900

11 Riverside DrivePetitcodiac, NB, E4Z 0K7

  • 5 Bed
  • 3 Bath
  • 2655 Sqft
  • House

About this home

Like-New Living Without the Like-New Price Tag!!! This stunning 2023 CUSTOM-built ICF (Insulated Concrete Form) bungalow offers energy efficiency, reduced drafts, exceptional durability, and added resilience to severe weather. Ideally located in a desirable neighbourhood within walking distance of local amenities, including the school, arena, and community pool, this home combines modern construction and thoughtful design with the charm and community feel of small-town living. Step inside to an inviting open-concept main level featuring 10-foot ceilings and an abundance of natural light. The spacious kitchen is the heart of the home, complete with a large island that provides the perfect gathering space for family and friends. The kitchen flows seamlessly into the dining and living areas, with the dining space offering direct access to the rear deckideal for morning coffee, outdoor dining, or relaxing at the end of the day. A spacious mudroom with convenient main-level laundry provides an organized transition from the outdoors while offering plenty of room for everyday family life. The main floor also features a full bathroom and two bedrooms, including a beautiful primary suite with a spa-inspired ensuite and two closets, including a walk-in. The fully finished basement significantly expands the living space with a comfortable family room, three additional bedrooms, and another full bathroom. Whether you need space for family, guests, a home office, hobbies, or recreation, this level offers plenty of flexibility. Enjoy the Llocation benefits with schools, recreation, and community amenities close to home, while embracing a quieter pace of life, spacious surroundings, and a strong sense of community. With its modern design, energy-efficient construction, versatile living space, and walkable location, this exceptional home offers the perfect blend of comfort, convenience, and QUALITY CRAFTSMANSHIPthis could be the one you've been waiting for! ITS A MUST SEE! (id:63626)
Listed by: Tracey Mullin, Salesperson, 3 Percent Realty Atlantic Inc.

Home facts and features

Price details
List Price
$499,900
Gross Taxes for 2026
$5,914
Home facts
Bedrooms
5
Full Bathrooms
3
Parking Details
Garage, Attached Garage, Inside Entry
Property Type
House
Lot Size
16597 ft²
Depth
Year Built
Built in 2023 (3 yrs old)
Title
Freehold
Exterior Finish
Vinyl
Heating Type
Heat Pump
Cooling
Central air conditioning, Air exchanger, Heat Pump
Basement Details
Finished, Full
Features
Balcony/Deck/Patio, Corner Site, Golf course/parkland, Level lot
Agent details
Primary Agent
Tracey Mullin
Primary Broker
3 Percent Realty Atlantic Inc.
Listing details
Days on REW
16 Days
MLS® Number
NB146354
Source
Canadian Real Estate Association

Is this your listing? Help it to stand out.

Mortgage Calculator

Estimated Payments
Purchase Price
Mortgage Total
Down Payment
Amortization
25 Years
Interest Rate
3.99%

The displayed rates are provided as guidance only, are not guaranteed, or are to be considered an approval of credit. Approval will be based solely on your personal situation. You are encouraged to speak with a Mortgage Professional for the most accurate information and to determine your eligibility.

Property Insights

Petitcodiac Regional School
  • n/a
  • K - 12
  • In Catchment
Petitcodiac Regional School (Lc)
  • n/a
  • K - 12
  • In Catchment
Caledonia Regional High School
  • n/a
  • 6 - 12
  • In Catchment
Hillsborough Elementary School
  • n/a
  • K - 5
  • In Catchment
School catchments and distances are intended to be used as reference only. To verify enrolment eligibility for a property, contact the school directly.Report Incorrect Info
Listing data is subject to copyright, disclaimer, and additional requirements from the data provider. See our Terms of Use for terms applicable to this listing. Listing data was last updated on 2026-09-04.
We use cookies and other technologies for functionality, security, and to provide you with a personalized experience on our online services. By continuing to use our online services, you agree to our Privacy Policy and Terms of Use. For information on how to adjust your privacy settings, visit our Cookie Policy.
Dismiss

