For Sale: 11 Nova Drive, Saint John, NB - REW
Boost your listing
Listing featured. Your listing will be featured on REW.
View featured placement
$179,900
2 bd • 1 ba • 800 sf • House
11 Nova Drive
Street ViewDirections
$179,900

11 Nova DriveSaint John, NB, E2N 1P1

  • 2 Bed
  • 1 Bath
  • 800 Sqft
  • House

About this home

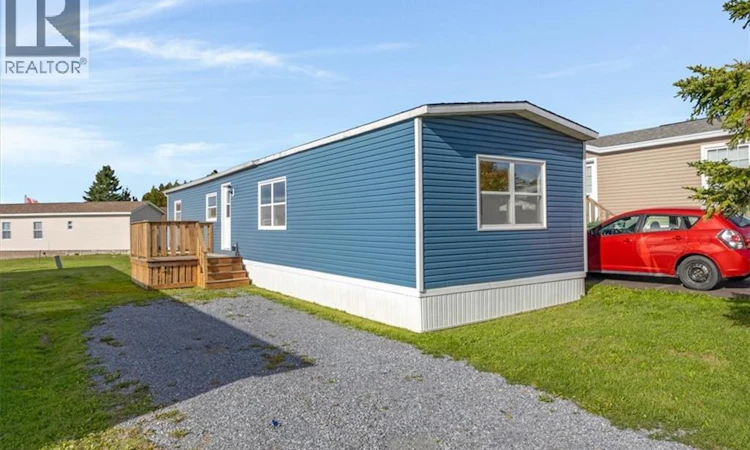
Start your morning with coffee on the deck and come home to bright, open spaces where cooking, conversation, and relaxing all fit together. This two bedroom, one bathroom mini home at 11 Nova Drive in Saint Johns Latimore Lake Park combines single level living with a clean, modern look. Blue horizontal siding, crisp white trim, and a wooden entrance deck create a welcoming exterior, with a gravel parking area and surrounding lawn. Inside, light oak look plank flooring flows through the living spaces and bedrooms, complemented by soft neutral walls, broad white baseboards, matching window trim, and recessed lighting. The open kitchen features white Shaker style cabinetry, brushed metal hardware, generous drawer storage, and pale marble look countertops. A peninsula adds preparation space and a casual spot to gather while keeping the kitchen connected to the living area. Stainless steel appliances include a Samsung French door refrigerator with bottom freezer, a Samsung smooth top electric range, and a dishwasher. Beneath the kitchen window, a double stainless steel sink with drying racks and a tall pull down faucet adds everyday practicality. Large windows brighten the living area, while both bedrooms continue the coordinated finishes and offer enclosed storage. Set in the Latimore Lake neighbourhood of East Saint John, the home enjoys a residential park setting within a broader area known for wooded landscapes, country roads, and hiking and ATV trails. For buyers exploring homes for sale in Saint John, this property offers an appealing option for a first home or a simpler next chapter. Call your favorite REALTOR® to book your private showing today. (id:63626)
Listed by: Robert Dipiero, Salesperson, EXIT Realty Specialists

Home facts and features

Price details
List Price
$179,900
Gross Taxes for 2026
$3,090
Home facts
Bedrooms
2
Full Bathrooms
1
Property Type
House
Depth
Title
Leasehold
Exterior Finish
Vinyl
Heating Type
Baseboard heaters, Electric
Agent details
Primary Agent
Robert Dipiero
Primary Broker
EXIT Realty Specialists
Listing details
Days on REW
1 Day
MLS® Number
NB149378
Source
Canadian Real Estate Association

Is this your listing? Help it to stand out.

Mortgage Calculator

Estimated Payments
Purchase Price
Mortgage Total
Down Payment
Amortization
25 Years
Interest Rate
3.99%

The displayed rates are provided as guidance only, are not guaranteed, or are to be considered an approval of credit. Approval will be based solely on your personal situation. You are encouraged to speak with a Mortgage Professional for the most accurate information and to determine your eligibility.

Property Insights

Lakewood Heights School
  • n/a
  • K - 5
  • In Catchment
Loch Lomond School
  • n/a
  • K - 5
  • In Catchment
Simonds High School
  • n/a
  • 9 - 12
  • In Catchment
Champlain Heights School
  • n/a
  • K - 5
  • In Catchment
Forest Hills School
  • n/a
  • K - 8
  • In Catchment
Glen Falls School
  • n/a
  • K - 5
  • In Catchment
Bayview School
  • n/a
  • K - 5
  • In Catchment
Bayside Middle School
  • n/a
  • 6 - 8
  • In Catchment
Kennebecasis Park Elementary School
  • n/a
  • K - 5
  • In Catchment
Rothesay Netherwood School
  • n/a
  • 6 - 12
  • In Catchment
School catchments and distances are intended to be used as reference only. To verify enrolment eligibility for a property, contact the school directly.Report Incorrect Info
Listing data is subject to copyright, disclaimer, and additional requirements from the data provider. See our Terms of Use for terms applicable to this listing. Listing data was last updated on 2026-10-10.
We use cookies and other technologies for functionality, security, and to provide you with a personalized experience on our online services. By continuing to use our online services, you agree to our Privacy Policy and Terms of Use. For information on how to adjust your privacy settings, visit our Cookie Policy.
Dismiss






