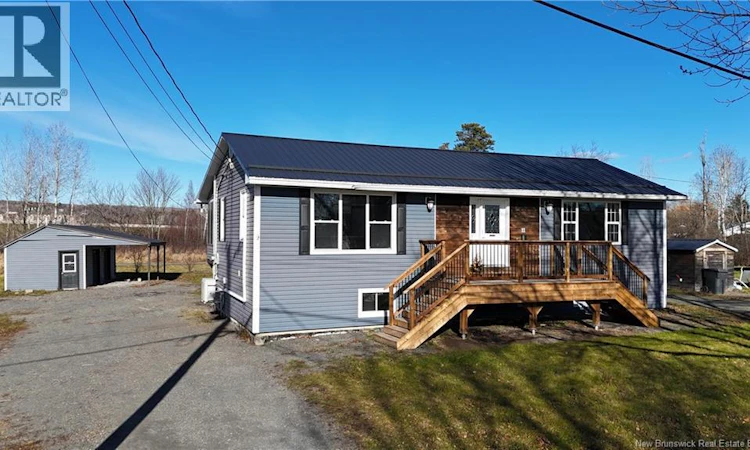
For Sale: 11 Maxwell Street, Fredericton, NB - REW
Boost your listing
Listing featured. Your listing will be featured on REW.
View featured placement
$389,900
3 + 3 bd • 2 ba • 2200 sf • House
11 Maxwell Street
Street ViewDirections
$389,900

11 Maxwell StreetFredericton, NB, E3A 4W5

  • 3 + 3 Bed
  • 2 Bath
  • 2200 Sqft
  • House

About this home

INVESTORS ! MORGAGE HELPER! Over 2,200 sq.feet of Living Space ! 3 Bedrooms & 2 Full Baths !! Welcome to 11 Maxwell Street! This unique bungalow offers a versatile layout with exciting income potential. The main level features a bright, open-concept kitchen and dining area with plenty of natural light. Downstairs, youll find three generously sized bedrooms, including a spacious primary bedroom, along with a full bathroom and convenient laundry area. Enjoy the impressive enclosed porch (9.07 x 39.04), complete with a patio heater for added comfort during cooler evenings. Just off the porch is a self-contained studio apartment with its own separate entrance, featuring an open-concept kitchen, dining and living area, plus a full bathroom. With room to accommodate a Murphy bed !Recent updates include a new electric oven, dryer, flooring in two bedrooms, a new front porch and entryway, and updated ceilings in the downstairs hallway and primary bedroom. Additional features include two ductless heat pumps for heating and cooling, a detached 12 x 30 building with carport & metal roof. Conveniently located near schools, parks and an outdoor public swimming pool, this property offers flexibility and opportunity for homeowners and investors alike! *Taxes reflect NON -Owner Occupied !! New Electric oven being installed ! NB Power equalized $275. (id:63626)
Listed by: Cynthia Charron, Salesperson, Real Broker

Home facts and features

Price details
List Price
$389,900
Gross Taxes for 2026
$6,800
Home facts
Bedrooms
3 + 3
Full Bathrooms
2
Parking Details
Detached Garage, Carport
Property Type
House
Lot Size
1214 ft²
Depth
Year Built
Built in 1985 (41 yrs old)
Title
Freehold
Style
Raised bungalow
Exterior Finish
Vinyl, Other
Heating Type
Heat Pump, Baseboard heaters, Electric
Cooling
Heat Pump
Features
Balcony/Deck/Patio, Golf course/parkland, Level lot
Agent details
Primary Agent
Cynthia Charron
Primary Broker
Real Broker
Listing details
Days on REW
2 Days
MLS® Number
NB151263
Source
Canadian Real Estate Association
Is this your listing? Help it to stand out.

Mortgage Calculator

provided by REW Digital Ltd
Estimated Payments
Purchase Price
Mortgage Total
Down Payment
Amortization
25 Years
Interest Rate
3.99%

The displayed rates are provided as guidance only, are not guaranteed, or are to be considered an approval of credit. Approval will be based solely on your personal situation. You are encouraged to speak with a Mortgage Professional for the most accurate information and to determine your eligibility.

Property Insights

Nashwaaksis Memorial School
  • n/a
  • K - 5
  • In Catchment
Nashwaaksis Middle School
  • n/a
  • 6 - 8
  • In Catchment
Park Street Elementary School
  • n/a
  • K - 5
  • In Catchment
School catchments and distances are intended to be used as reference only. To verify enrolment eligibility for a property, contact the school directly.Report Incorrect Info
Listing data is subject to copyright, disclaimer, and additional requirements from the data provider. See our Terms of Use for terms applicable to this listing. Listing data was last updated on 2026-11-18.
We use cookies and other technologies for functionality, security, and to provide you with a personalized experience on our online services. By continuing to use our online services, you agree to our Privacy Policy and Terms of Use. For information on how to adjust your privacy settings, visit our Cookie Policy.
Dismiss