For Sale: 11 Emily Place, Conception Bay South, NL - REW
Boost your listing
Listing featured. Your listing will be featured on REW.
View featured placement
$389,900
2 bd • 1 ba • 1122 sf • House
$389,900

11 Emily PlaceConception Bay South, NL, A1X 4B3

  • 2 Bed
  • 1 Bath
  • 1122 Sqft
  • House

About this home

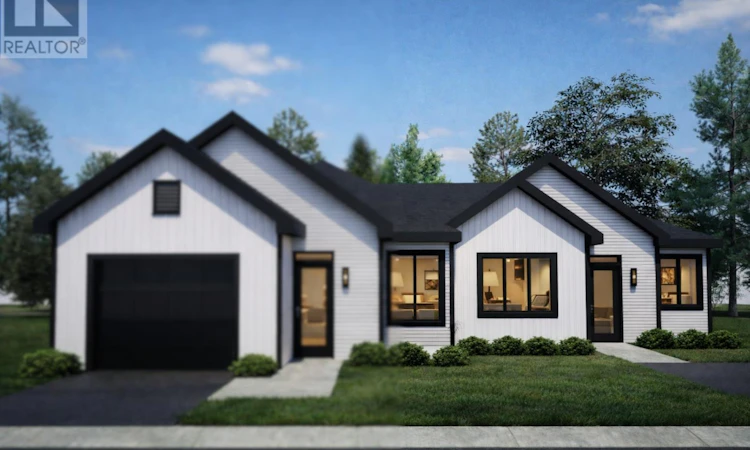
Welcome to The Gables II by New Victorian Homes, a thoughtfully designed bungalow duplex located in the highly sought after Lawrence Pond Estates. Offering 1,122 square feet of functional single level living, this brand new home combines modern design, everyday comfort, and low maintenance homeownership, making it an ideal choice for first time buyers, downsizers, retirees, or anyone looking to simplify without sacrificing style. Built on a slab on grade foundation, the stair free layout is designed for ease and convenience, with every square foot thoughtfully planned. The bright open concept living area seamlessly connects the kitchen, dining, and living spaces, creating an inviting space perfect for entertaining or relaxing at home. The functional kitchen offers ample cabinetry and workspace with easy connection to the main living area. The spacious primary bedroom features a walk in closet and direct access to the bathroom, while the second bedroom provides flexibility for guests, a home office, hobby room, or visiting family. A dedicated laundry room adds additional convenience while keeping everyday tasks organized and out of sight. Built to New Victorian Homes' premium construction standards, this home includes digital thermostats, R22 insulated walls, R50 attic insulation, a heat recovery ventilation system, and electric baseboard heating for energy efficient comfort year round. Outside, a contemporary combination of vertical and horizontal siding creates clean, modern curb appeal. The property will be fully landscaped with fresh nursery sod, a pressure treated rear deck, and a paved driveway. Allowances for customized cabinetry, flooring, plumbing fixtures, and lighting give buyers the opportunity to personalize the space and make it their own. The purchase price includes HST, all applicable permits and fees, a 10 Year Atlantic Home Warranty, and New Victorian Homes' one year wall to wall builders coverage. (id:63626)
Listed by: Ryan Elliott, Royal LePage Vision Realty

Home facts and features

Price details
List Price
$389,900
Gross Taxes for 2026
$2,963
Home facts
Bedrooms
2
Full Bathrooms
1
Property Type
House
Depth
122
Year Built
Built in 2026 (0 yrs old)
Title
Freehold
Style
Bungalow
Exterior Finish
Vinyl siding
Heating Type
Baseboard heaters, Electric
Cooling
Air exchanger
Agent details
Primary Agent
Primary Broker
Royal LePage Vision Realty
Listing details
Days on REW
57 Days
MLS® Number
1302607
Source
Canadian Real Estate Association

Mortgage Calculator

provided by REW Digital Ltd
Estimated Payments
Purchase Price
Mortgage Total
Down Payment
Amortization
25 Years
Interest Rate
3.99%

The displayed rates are provided as guidance only, are not guaranteed, or are to be considered an approval of credit. Approval will be based solely on your personal situation. You are encouraged to speak with a Mortgage Professional for the most accurate information and to determine your eligibility.

Property Insights

Upper Gullies Elementary School
  • n/a
  • K - 6
  • In Catchment
St. Edward's School
  • n/a
  • K - 6
  • In Catchment
Queen Elizabeth Regional High
  • n/a
  • 10 - 13
  • In Catchment
Frank Roberts Junior High School
  • n/a
  • 7 - 9
  • In Catchment
School catchments and distances are intended to be used as reference only. To verify enrolment eligibility for a property, contact the school directly.Report Incorrect Info
Listing data is subject to copyright, disclaimer, and additional requirements from the data provider. See our Terms of Use for terms applicable to this listing. Listing data was last updated on 2026-10-28.
We use cookies and other technologies for functionality, security, and to provide you with a personalized experience on our online services. By continuing to use our online services, you agree to our Privacy Policy and Terms of Use. For information on how to adjust your privacy settings, visit our Cookie Policy.
Dismiss