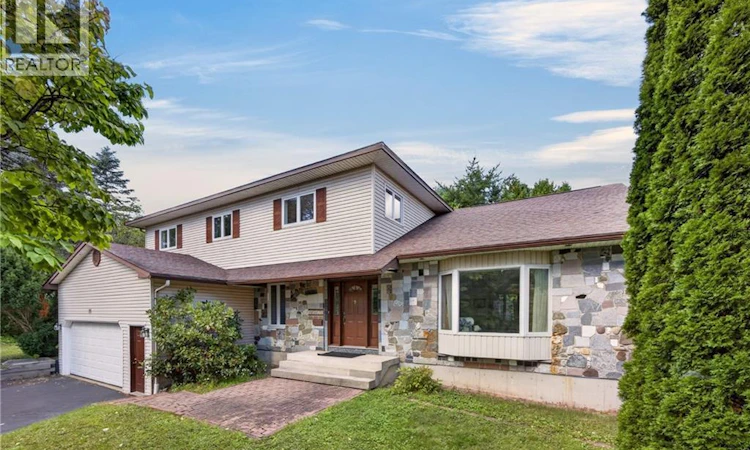
For Sale: 11 Baxter Court, Fredericton, NB - REW
Boost your listing
Listing featured. Your listing will be featured on REW.
View featured placement
$699,999
5 bd 4 ba 4623 sf House
11 Baxter Court
Street ViewDirections
$699,999

11 Baxter CourtFredericton, NB, E3B 6M2

  • 5 Bed
  • 4 Bath
  • 4623 Sqft
  • House

About this home

Located in desirable Southwood Park, this spacious custom-built two-storey home offers exceptional room for a growing family. Situated on a mature corner lot, the property is within walking distance to schools, daycares, and bus routes, making daily life convenient and family-friendly. Inside, the home features five bedrooms, four full bathrooms, a large kitchen with updated finishes, a formal dining room, main-level office, laundry area, and several flexible living spaces. One of the most unique features is the grand formal living room with elevated stage-style flooring, high ceilings, exposed beams, and large windows, creating a dramatic space for entertaining, music, gatherings, or quiet relaxation. The bright sunroom adds another inviting area, with large windows, skylights, hardwood flooring, and sliding doors for added privacy. The walk-out basement offers finished flooring, insulated walls, high ceilings, multiple storage rooms, a full bathroom, and a wood stove connected to internal vents. With separate access to the garage and the outdoors, this lower level offers excellent potential for recreation, extended-family use, hobbies, additional living space, or an income property. This is a quality construction; unlike a conventional joist spacing of 16-18 inches, its solid wood joists have spacings of only 12 inches, which gives a more rigid feel or heavier load, and prevents floor bounce. The home also includes multiple heating options, including electric baseboard, electric floor heating, natural gas, and wood stove heating. A rare opportunity to own a large, character-filled home with space, flexibility, and a prime Southwood Park location. (id:63626)
Listed by: Dave Watt, Salesperson, The Right Choice Realty

Home facts and features

Price details
List Price
$699,999
Gross Taxes for 2026
$6,293
Home facts
Bedrooms
5
Full Bathrooms
4
Parking Details
Garage, Attached Garage
Property Type
House
Lot Size
9450 ft²
Depth
Year Built
Built in 1990 (36 yrs old)
Title
Freehold
Exterior Finish
Brick, Vinyl
Heating Type
Baseboard heaters, Radiant heat, Stove, Stove, Electric, Natural gas, Natural gas, Wood
Features
Balcony/Deck/Patio
Agent details
Primary Agent
Dave Watt
Primary Broker
The Right Choice Realty
Listing details
Days on REW
13 Days
MLS® Number
NB143626
Source
Canadian Real Estate Association

Is this your listing? Help it to stand out.

Mortgage Calculator

Estimated Payments
Purchase Price
Mortgage Total
Down Payment
Amortization
25 Years
Interest Rate
3.99%

The displayed rates are provided as guidance only, are not guaranteed, or are to be considered an approval of credit. Approval will be based solely on your personal situation. You are encouraged to speak with a Mortgage Professional for the most accurate information and to determine your eligibility.

Property Insights

Bliss Carman Middle School
  • n/a
  • 6 - 8
  • In Catchment
Forest Hill Elementary School
  • n/a
  • K - 1
  • In Catchment
Liverpool Street Elementary School
  • n/a
  • 2 - 5
  • In Catchment
École Sainte-Anne
  • n/a
  • 6 - 12
  • In Catchment
École Des Bâtisseurs
  • n/a
  • K - 5
  • In Catchment
Montgomery Street Elementary School
  • n/a
  • K - 5
  • In Catchment
Lincoln Elementary Community School
  • n/a
  • K - 5
  • In Catchment
Our Lady Of Grace School
  • n/a
  • 1 - 9
  • In Catchment
New Maryland Elementary School
  • n/a
  • K - 5
  • In Catchment
Canterbury High School
  • n/a
  • K - 12
  • In Catchment
School catchments and distances are intended to be used as reference only. To verify enrolment eligibility for a property, contact the school directly.Report Incorrect Info
Listing data is subject to copyright, disclaimer, and additional requirements from the data provider. See our Terms of Use for terms applicable to this listing. Listing data was last updated on 2026-07-22.

