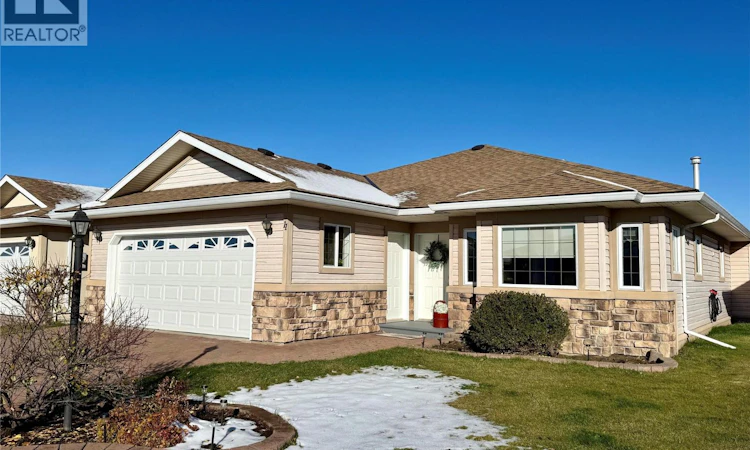
For Sale: 11-9500 3 Street, Dawson Creek, BC - REW
Boost your listing
Listing featured. Your listing will be featured on REW.
View featured placement
$455,000
2 bd • 2 ba • 1679 sf • House

9500 3 Street Unit# 11Dawson Creek, BC, V1G 4Y6

  • 2 Bed
  • 2 Bath
  • 1679 Sqft
  • House

About this home

RARE OPPORTUNITY IN FIRESIDE GLEN! Properties in this sought-after development rarely become available! Situated on the edge of town and bordering open fields, this beautifully maintained home offers peaceful surroundings, comfortable living, and plenty of space. Featuring 2 bedrooms plus a bright, south-facing sitting room or den that could easily serve as a third bedroom, this home offers a versatile and functional layout. The spacious primary bedroom includes a walk-in closet and private 3-piece ensuite, while an additional full 4-piece bathroom is perfect for guests. The inviting open-concept living space features a well-appointed kitchen with an island and seating, a walk-in pantry, and a seamless flow into the dining and living areas, complete with a cozy gas fireplace. A beautiful sunroom provides the perfect place to relax and opens onto a covered deck where you can enjoy the peaceful setting. Updates include beautiful luxury vinyl plank flooring throughout and a brand-new roof! Additional highlights include an attached double heated garage and a fully heated 3-foot crawl space offering an incredible amount of extra storage. With its desirable location, thoughtful layout, and low-maintenance lifestyle, this is a wonderful opportunity to enjoy everything Fireside Glen has to offer! Call your agent of choice for a private viewing. (id:63626)
Listed by: Lesly Strasky, Associate, RE/MAX Grande Prairie

Home facts and features

Price details
List Price
Gross Taxes for 2026
$5,318
Strata Maintenance Fees
$180 Monthly
Home facts
Bedrooms
2
Full Bathrooms
2
Parking Spaces
2
Parking Details
Attached Garage
Property Type
House
Lot Size
0 ft²
Depth
Year Built
Built in 2002 (24 yrs old)
Title
Freehold
Style
Ranch
Exterior Finish
Vinyl siding
Heating Type
Forced air, See remarks
Basement Details
Crawl space
Features
Central island, Controlled entry
Amenities
Accessible Entrance
Appliances
Dishwasher, Microwave, Range - Electric, Refrigerator, Washer
Agent details
Primary Agent
Lesly Strasky
Primary Broker
RE/MAX Grande Prairie
Listing details
Days on REW
4 Days
MLS® Number
10403642
Source
Canadian Real Estate Association

Is this your listing? Help it to stand out.

Mortgage Calculator

provided by REW Digital Ltd
Estimated Payments
Purchase Price
Mortgage Total
Down Payment
Amortization
25 Years
Interest Rate
3.99%

Connect with our mortgage partner

Kyra Park

Kyra Park

DLC Modern Mortgage Group

Rates are great, but what's even better is working with someone who's not only an excellent mortgage broker, but your friend in the mortgage business, who truly cares about your best interests!

Connect with a mortgage expert

The displayed rates are provided as guidance only, are not guaranteed, or are to be considered an approval of credit. Approval will be based solely on your personal situation. You are encouraged to speak with a Mortgage Professional for the most accurate information and to determine your eligibility.

Property Insights

Mountain Christian School
  • Independent
  • K - 12
Ecole Frank Ross Elementary
  • Public
  • K - 7
Notre Dame School
  • Independent
  • K - 7
Dawson Creek Secondary
  • Public
  • Pre-K
Crescent Park Elementary School
  • Public
  • K - 7
Peace View School
  • Public
  • K - 12
Devereaux School
  • Public
  • K - 12
South Peace Elementary School
  • Public
  • K - 12
Tremblay School
  • Public
  • Pre-K - 7
Ron Pettigrew Christian School
  • Independent
  • K - 12
School catchments and distances are intended to be used as reference only. To verify enrolment eligibility for a property, contact the school directly.Report Incorrect Info
Listing data is subject to copyright, disclaimer, and additional requirements from the data provider. See our Terms of Use for terms applicable to this listing. Listing data was last updated on 2026-10-18.
We use cookies and other technologies for functionality, security, and to provide you with a personalized experience on our online services. By continuing to use our online services, you agree to our Privacy Policy and Terms of Use. For information on how to adjust your privacy settings, visit our Cookie Policy.
Dismiss

