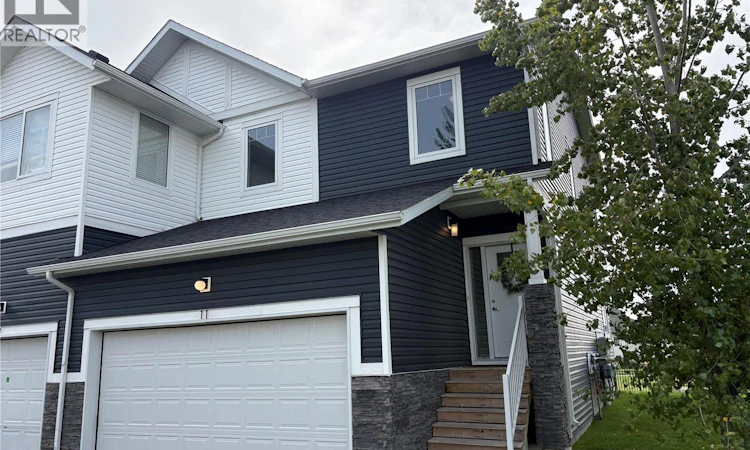
For Sale: 11-510 Kloppenburg Crescent, Saskatoon, SK - REW
Boost your listing
Listing featured. Your listing will be featured on REW.
View featured placement
$469,900
3 bd 4 ba 1709 sf Townhouse
$469,900

11 510 Kloppenburg CrescentSaskatoon, SK, S7W 0X8

  • 3 Bed
  • 4 Bath
  • 1709 Sqft
  • Townhouse

About this home

Welcome to this well-maintained, move-in ready 2-storey end unit condo in Evergreen, offering over 1,700 sq ft of living space. Perfect for a first-time buyer or a growing family, this home combines space, comfort, and a great location close to schools, parks, and everyday amenities. Step inside to an open-concept main floor featuring a bright kitchen, dining, and living area, with large windows that fill the home with natural light. There’s also a convenient powder room just off the garage entry and a double attached garage for added ease. Upstairs, you’ll find three bedrooms, including a spacious primary retreat with a large walk-in closet and a full ensuite with double sinks. The upstairs laundry room adds everyday convenience right where you need it. The fully finished basement offers even more living space—perfect for a growing family, entertaining, or a home office, along with a 3-piece bathroom. Life gets busy, and this home makes it easier. With exterior maintenance, yard work, and snow removal taken care of, you can spend more time enjoying your home and less time worrying about upkeep. If you’ve been looking for space, functionality, and low-maintenance living in a great neighbourhood, this is it. Call your favourite Realtor today to book your showing—this home will impress. (id:63626)
Listed by: Dallas Welter, Salesperson, Realty Executives Saskatoon

Home facts and features

Price details
List Price
$469,900
Gross Taxes for 2026
$3,852
Strata Maintenance Fees
$340 Monthly
Home facts
Bedrooms
3
Full Bathrooms
4
Parking Details
Attached Garage, Parking Space(s)
Property Type
Townhouse
Year Built
Built in 2018 (8 yrs old)
Title
Condo/Strata
Style
2 Level
Heating Type
Forced air, Natural gas
Cooling
Central air conditioning
Basement Details
Finished, Full
Features
Sump Pump, Treed
Appliances
Dishwasher, Dryer, Garage door opener remote(s), Microwave, Refrigerator, Stove, Washer, Window Coverings
Agent details
Primary Agent
Dallas Welter
Primary Broker
Realty Executives Saskatoon
Listing details
Days on REW
5 Days
MLS® Number
SK046691
Source
Canadian Real Estate Association

Is this your listing? Help it to stand out.

Mortgage Calculator

Estimated Payments
Purchase Price
Mortgage Total
Down Payment
Amortization
25 Years
Interest Rate
3.99%

The displayed rates are provided as guidance only, are not guaranteed, or are to be considered an approval of credit. Approval will be based solely on your personal situation. You are encouraged to speak with a Mortgage Professional for the most accurate information and to determine your eligibility.

Property Insights

Mother Teresa School
  • n/a
  • K - 8
  • In Catchment
Silverspring Elementary School
  • n/a
  • K - 8
  • In Catchment
Centennial Collegiate
  • n/a
  • 9 - 12
  • In Catchment
Holy Family Catholic School
  • n/a
  • K - 8
  • In Catchment
Willowgrove School
  • n/a
  • K - 8
  • In Catchment
St. Joseph High School
  • n/a
  • 9 - 12
  • In Catchment
St. George School
  • n/a
  • K - 8
  • In Catchment
Marion M. Graham Collegiate
  • n/a
  • 9 - 12
  • In Catchment
Lawson Heights School
  • n/a
  • K - 8
  • In Catchment
Forest Grove School
  • n/a
  • K - 8
  • In Catchment
School catchments and distances are intended to be used as reference only. To verify enrolment eligibility for a property, contact the school directly.Report Incorrect Info
Listing data is subject to copyright, disclaimer, and additional requirements from the data provider. See our Terms of Use for terms applicable to this listing. Listing data was last updated on 2026-09-01.
We use cookies and other technologies for functionality, security, and to provide you with a personalized experience on our online services. By continuing to use our online services, you agree to our Privacy Policy and Terms of Use. For information on how to adjust your privacy settings, visit our Cookie Policy.
Dismiss

