For Sale: 10909 Hidden Valley Drive NW, Calgary, AB - REW
Boost your listing
Listing featured. Your listing will be featured on REW.
View featured placement
$989,900
5 bd 4 ba 2129 sf House

10909 Hidden Valley Drive NWCalgary, AB, T3A 5V7

Hidden Valley
  • 5 Bed
  • 4 Bath
  • 2129 Sqft
  • House

About this home

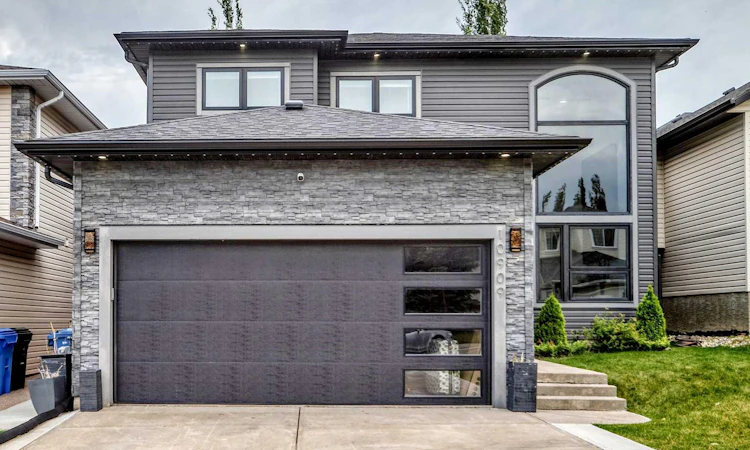
Welcome to this spectacularly renovated two-story home in Hidden Valley. Approximately 3,000 sq. ft. of developed living space, five bedrooms, 3.5 bathrooms, a fully developed basement and an oversized heated double attached garage, this home has been completely transformed inside and out. Within walking distance of three schools serving K–9, parks, pathways and playgrounds, tons of amenities including Creekside Shopping Centre , Sage Hill Plaza. Quick and easy access to Stoney Trail and Beddington Trail making it easy to access all parts of the city. Completely renovated approximately two years ago, the home welcomes you with a spacious foyer with custom woodwork, large closet and stylish two-piece powder room. The living room features 13-foot ceilings, an open-to-below design and spectacular two-story windows overlooking the front yard. Throughout the top 2 levels you will find newer vinyl plank flooring, contemporary lighting, newer plumbing fixtures, and an open-concept that connects the kitchen, great room, dining room and living room. The kitchen is the heart of the home, featuring custom cabinetry, quartz countertops, an expansive working island with eating bar, dual ovens, , a 36-inch gas cooktop and a custom hood fan. Butler’s pantry provides additional cabinetry and storage, a second sink and wine fridge. Laundry room is conveniently tucked-away on the main-floor . The dining area features automated color-changing lighting and a striking chandelier. The great room is equally impressive, with a contemporary fireplace, custom wood ceiling detail and beautiful slat-wall accents. From the kitchen, sliding doors lead to the incredible southeast-facing backyard, which has been completely landscaped and renovated. Enjoy the covered private deck, additional outdoor entertaining area and your own private hot tub. Upstairs, the spacious master bedroom features vaulted ceilings, electric fireplace, custom feature wall, a private balcony and a gorgeous 6 pce ensuite with heated floors, custom woodwork, skylight and an oversized custom shower. There is a custom walk-in closet plus a dedicated makeup area in the bedroom that could easily be converted to additional closet space. Two additional bedrooms and a beautifully renovated 4 pce bath with soaker tub complete the upper level. Fully renovated basement offers additional two bedrooms, a recreation room, flex room with double glass doors and another finished 3pce bathroom with custom shower. The expansive family room features a 72-inch fireplace ,and custom wet bar. There are many upgrades in the basement, including egress windows, wood accents throughout. The extensive list of upgrades continues with newer windows, a high-efficiency Lennox furnace, commercial-grade hot water tank, central air conditioning, newer paint, custom lighting and extensive custom woodwork. Outside, the home boasts incredible curb appeal with a modernized exterior, permanent holiday lighting and mature landscaping. Shows 10 out of 10!
Listed by: Elaine Pippi, Diamond Realty & Associates Ltd

Home facts and features

Price details
List Price
Home facts
Bedrooms
5
Full Bathrooms
3
Partial Bathrooms
1
Parking Spaces
4
Property Type
House
Lot Size
5228 ft²
Frontage
40.23 ft
Year Built
Built in 1997 (29 yrs old)
Style
2 Storey
Heating Type
Forced Air
Cooling
Central Air
Basement Details
Full
Features
Back Yard, Built-in Features, Ceiling Fan(s), Electric, High Ceilings, Kitchen Island, Landscaped, Main Level, Open Floorplan, Private Yard, Quartz Counters, Schools Nearby, Sidewalks, Street Lights, Walk-in Closet(s), Walking/bike Paths
Appliances
Bar Fridge, Central Air Conditioner, Dishwasher, Double Oven, Dryer, Garage Control(s), Gas Cooktop, Microwave, Microwave Hood Fan, Oven-built-in, Refrigerator, Washer, Window Coverings
Community
Agent details
Primary Agent
Primary Broker
Diamond Realty & Associates Ltd
Listing details
Days on REW
1 Day
MLS® Number
A2328975
Source
Pillar 9
Board
Calgary Real Estate Board
Is this your listing? Help it to stand out.

Mortgage Calculator

Estimated Payments
Purchase Price
Mortgage Total
Down Payment
Amortization
25 Years
Interest Rate
3.99%

Connect with our mortgage partner

Aamir Khalique

Aamir Khalique

Dominion Lending

Found a home you love? Let's get you pre-approved and mortgage-ready so you can shop with confidence and make stronger offers.

Connect with a mortgage expert

The displayed rates are provided as guidance only, are not guaranteed, or are to be considered an approval of credit. Approval will be based solely on your personal situation. You are encouraged to speak with a Mortgage Professional for the most accurate information and to determine your eligibility.

Property Insights

Valley Creek School
  • n/a
  • -
  • In Catchment
St. Elizabeth Seton School
  • n/a
  • -
  • In Catchment
Hidden Valley School
  • n/a
  • -
  • In Catchment
Simons Valley School
  • n/a
  • -
  • In Catchment
Monsignor Neville Anderson School
  • n/a
  • -
  • In Catchment
Kenneth D. Taylor School
  • n/a
  • -
  • In Catchment
Captain Nichola Goddard School
  • n/a
  • -
  • In Catchment
Our Lady Of Grace School
  • n/a
  • -
  • In Catchment
Blessed Marie-Rose
  • n/a
  • -
  • In Catchment
St. Jerome Elementary School
  • n/a
  • -
  • In Catchment
School catchments and distances are intended to be used as reference only. To verify enrolment eligibility for a property, contact the school directly.Report Incorrect Info
Listing data is subject to copyright, disclaimer, and additional requirements from the data provider. See our Terms of Use for terms applicable to this listing. Listing data was last updated on 2026-08-24.
We use cookies and other technologies for functionality, security, and to provide you with a personalized experience on our online services. By continuing to use our online services, you agree to our Privacy Policy and Terms of Use. For information on how to adjust your privacy settings, visit our Cookie Policy.
Dismiss

