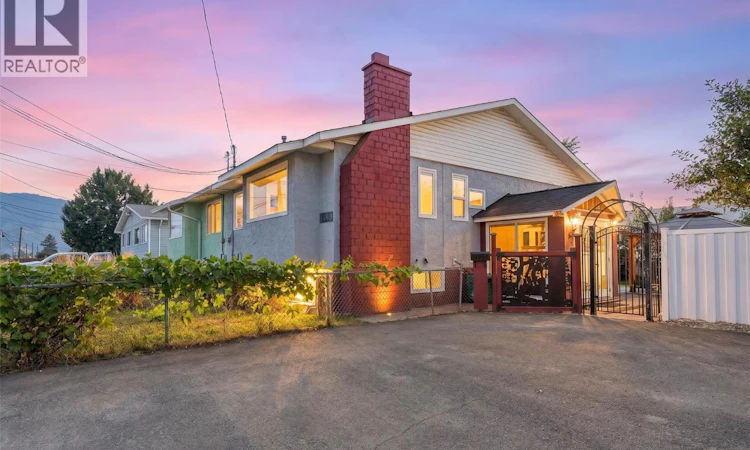
For Sale: 1090 Windbreak Street, Kamloops, BC - REW
Boost your listing
Listing featured. Your listing will be featured on REW.
View featured placement
$529,000
4 bd 2 ba 1608 sf Duplex

1090 Windbreak StreetKamloops, BC, V2B 5P9

Brocklehurst
  • 4 Bed
  • 2 Bath
  • 1608 Sqft
  • Duplex

About this home

Welcome to this beautifully updated 4-bedroom + den, 2-bathroom half duplex, offering well-designed living space and excellent flexibility for a variety of buyers. Thoughtfully laid out with room to grow, work, and unwind, this home delivers the functionality of a single-family home with the convenience and value of duplex living - all with no strata fees. Inside, a bright and inviting layout is complemented by thoughtful updates, creating a home that feels comfortable, welcoming, and ready to enjoy. Four bedrooms provide plenty of room for family and guests, while the additional den offers valuable flexibility as a home office, playroom, or hobby space. Step outside into your own private garden retreat, boasting a covered gazebo, mature fruit trees (pear, apple, cherry, plum), and plenty of room to garden, entertain, relax, and enjoy the outdoors. It’s a peaceful and private extension of the home that’s perfect for summer dinners, weekend afternoons, and enjoying your lifestyle. Set in a central location close to schools, shopping, parks, and everyday amenities, this is a home that combines space, versatility, outdoor living, and convenience in one complete package. Don't miss this excellent opportunity for families, first-time buyers, investors, or anyone looking for independent living without stepping up to the price point of a detached home. Call us today for full details and to book your showing! (id:63626)
Listed by: Jeremy Engstad, Oakwyn Realty Okanagan

Home facts and features

Price details
List Price
Gross Taxes for 2026
$3,345
Home facts
Bedrooms
4
Full Bathrooms
2
Parking Spaces
3
Property Type
Duplex
Lot Size
3920 ft²
Depth
Year Built
Built in 1975 (51 yrs old)
Title
Freehold
Style
Multi-level
Exterior Finish
Stucco
Heating Type
Forced air
Cooling
Central air conditioning
Community
Agent details
Primary Agent
Primary Broker
Oakwyn Realty Okanagan
Listing details
Days on REW
1 Day
MLS® Number
10398720
Source
Canadian Real Estate Association

Is this your listing? Help it to stand out.

Mortgage Calculator

Estimated Payments
Purchase Price
Mortgage Total
Down Payment
Amortization
25 Years
Interest Rate
3.99%

Connect with our mortgage partner

Ajay Bhanot

Ajay Bhanot

DLC A.I.M.I. Collective Mortgage Group

Helping you secure the best mortgage deals for your dream home. Let's talk mortgages!

Connect with a mortgage expert

The displayed rates are provided as guidance only, are not guaranteed, or are to be considered an approval of credit. Approval will be based solely on your personal situation. You are encouraged to speak with a Mortgage Professional for the most accurate information and to determine your eligibility.

Property Insights

Parkcrest Elementary School
  • Public
  • K - 6
Brocklehurst Middle School
  • Public
  • 7 - 9
Kay Bingham Elementary School
  • Public
  • K - 6
A E Perry School
  • Public
  • Pre-K - 6
NorKam Senior Secondary School
  • Public
  • 8 - 12
Kamloops Christian School
  • Independent
  • K - 12
Bert Edwards Science & Technology School
  • Public
  • K - 6
Our Lady of Perpetual Help School
  • Independent
  • K - 7
Westmount Elementary School
  • Public
  • K - 7
Arthur Hatton School
  • Public
  • Pre-K - 6
School catchments and distances are intended to be used as reference only. To verify enrolment eligibility for a property, contact the school directly.Report Incorrect Info
Sales History data is from public records.
Listing data is subject to copyright, disclaimer, and additional requirements from the data provider. See our Terms of Use for terms applicable to this listing. Listing data was last updated on 2026-08-26.
We use cookies and other technologies for functionality, security, and to provide you with a personalized experience on our online services. By continuing to use our online services, you agree to our Privacy Policy and Terms of Use. For information on how to adjust your privacy settings, visit our Cookie Policy.
Dismiss
