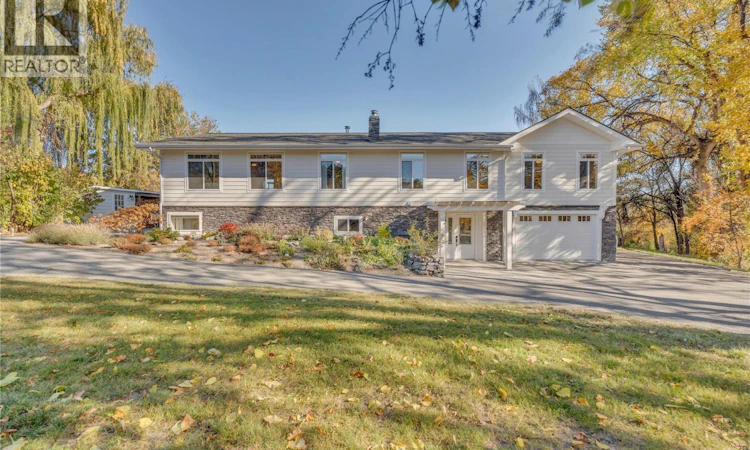
For Sale: 10811 Rutherford Avenue, Summerland, BC - REW
Boost your listing
Listing featured. Your listing will be featured on REW.
View featured placement
$1,599,000
5 bd • 3 ba • 3567 sf • House

10811 Rutherford AvenueSummerland, BC, V0H 1Z8

  • 5 Bed
  • 3 Bath
  • 3567 Sqft
  • House

About this home

Welcome to this rarely available 1-acre private retreat, where a tranquil, tree-lined creek borders the property. The extensively remodeled 5-bedroom, 3-bathroom home blends true privacy with modern comfort. A large entrance foyer leads to a spacious recreation/theatre room with a charming wood-burning stove, two bedrooms, a full bathroom, bar area, laundry, office/storage, and direct garage access. Upstairs, the gourmet kitchen impresses with stainless steel appliances, granite counters, a breakfast bar, and a cozy nook with built-in bench seating. The adjoining dining area features a gas fireplace flanked by accent niches, perfect for displaying decor and art. A thoughtful addition includes a tandem garage topped by an expanded primary suite, complete with a huge walk-in closet, large window, custom his-and-hers built-in organizers, and a spa-like ensuite with dual sinks and a dedicated makeup area. The upper level also offers two more bedrooms, a versatile family room, and a second full bathroom. Enjoyed heated floors in kitchen and bathrooms. Step onto the back deck with your favourite glass of wine and choose from multiple open and covered seating areas, each offering the perfect vantage point over the backyard oasis and sparkling in-ground salt water pool. Bonus detached workshop and fitness studio with a relaxing hot tub and covered lounging area — ideal for hobbies or extra storage. This is a true one-of-a-kind family retreat, perfect for making lasting memories. (id:63626)
Listed by: Mike Stohler PREC*, Personal Real Estate Corporation, RE/MAX Orchard Country

Home facts and features

Price details
List Price
Gross Taxes for 2026
$6,521
Home facts
Bedrooms
5
Full Bathrooms
3
Parking Spaces
2
Parking Details
Attached Garage
Property Type
House
Lot Size
1 ft²
Depth
Year Built
Built in 1960 (66 yrs old)
Title
Freehold
Heating Type
See remarks
Cooling
Central air conditioning
Pool
In Ground Pool, Pool
Agent details
Primary Agent
Mike Stohler PREC*
Primary Broker
RE/MAX Orchard Country
Listing details
Days on REW
1 Day
MLS® Number
10404950
Source
Canadian Real Estate Association
Is this your listing? Help it to stand out.

Mortgage Calculator

provided by REW Digital Ltd
Estimated Payments
Purchase Price
Mortgage Total
Down Payment
Amortization
25 Years
Interest Rate
3.99%

Connect with our mortgage partner

Ajay Bhanot

Ajay Bhanot

DLC A.I.M.I. Collective Mortgage Group

Helping you secure the best mortgage deals for your dream home. Let's talk mortgages!

Connect with a mortgage expert

The displayed rates are provided as guidance only, are not guaranteed, or are to be considered an approval of credit. Approval will be based solely on your personal situation. You are encouraged to speak with a Mortgage Professional for the most accurate information and to determine your eligibility.

Property Insights

Giant's Head Elementary School
  • Public
  • Pre-K - 5
Trout Creek Elementary School
  • Public
  • K - 5
Summerland Secondary School
  • Public
  • K - 5
Summerland Montessori School
  • Independent
  • K - 5
Summerland Middle School
  • Public
  • 6 - 8
School catchments and distances are intended to be used as reference only. To verify enrolment eligibility for a property, contact the school directly.Report Incorrect Info
Sales History data is from public records.
Listing data is subject to copyright, disclaimer, and additional requirements from the data provider. See our Terms of Use for terms applicable to this listing. Listing data was last updated on 2026-10-31.
We use cookies and other technologies for functionality, security, and to provide you with a personalized experience on our online services. By continuing to use our online services, you agree to our Privacy Policy and Terms of Use. For information on how to adjust your privacy settings, visit our Cookie Policy.
Dismiss